10510 Stratford Pl
10510 Stratford Pl
10510 Stratford Pl
10510 Stratford Pl
10510 Stratford Pl
10510 Stratford Pl
10510 Stratford Pl
10510 Stratford Pl
10510 Stratford Pl
10510 Stratford Pl
10510 Stratford Pl
10510 Stratford Pl
10510 Stratford Pl
10510 Stratford Pl
10510 Stratford Pl
10510 Stratford Pl
10510 Stratford Pl
10510 Stratford Pl
10510 Stratford Pl
10510 Stratford Pl
10510 Stratford Pl
10510 Stratford Pl
10510 Stratford Pl
10510 Stratford Pl
10510 Stratford Pl
10510 Stratford Pl
10510 Stratford Pl
10510 Stratford Pl
10510 Stratford Pl
10510 Stratford Pl
10510 Stratford Pl
10510 Stratford Pl
10510 Stratford Pl
10510 Stratford Pl
10510 Stratford Pl
10510 Stratford Pl
10510 Stratford Pl
10510 Stratford Pl
10510 Stratford Pl
10510 Stratford Pl
SEE ALL PHOTOS
10510 Stratford Pl
10510 Stratford Pl
10510 Stratford Pl
10510 Stratford Pl
10510 Stratford Pl
10510 Stratford Pl
10510 Stratford Pl
10510 Stratford Pl
10510 Stratford Pl
10510 Stratford Pl
10510 Stratford Pl
10510 Stratford Pl
10510 Stratford Pl
10510 Stratford Pl
10510 Stratford Pl
10510 Stratford Pl
10510 Stratford Pl
10510 Stratford Pl
10510 Stratford Pl
10510 Stratford Pl
10510 Stratford Pl
10510 Stratford Pl
10510 Stratford Pl
10510 Stratford Pl
10510 Stratford Pl
10510 Stratford Pl
10510 Stratford Pl
10510 Stratford Pl
10510 Stratford Pl
10510 Stratford Pl
10510 Stratford Pl
10510 Stratford Pl
10510 Stratford Pl
10510 Stratford Pl
10510 Stratford Pl
10510 Stratford Pl
10510 Stratford Pl
10510 Stratford Pl
10510 Stratford Pl
10510 Stratford Pl
Courtesy of Compass RE WI-Northshore, 414-526-3166 
Sold

10510 Stratford Pl

10510 N Stratford Pl, Mequon, WI 53092

$605,000
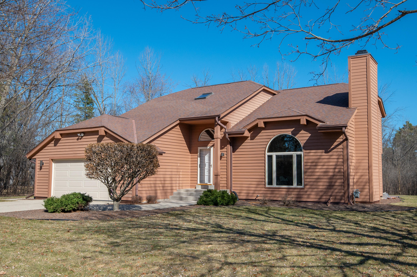
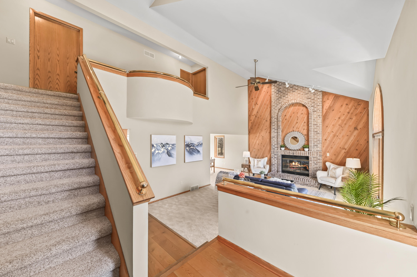
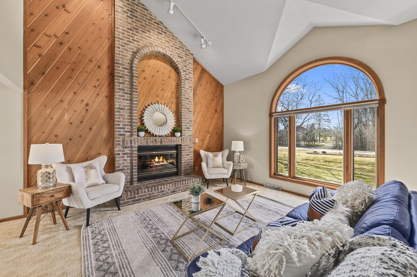
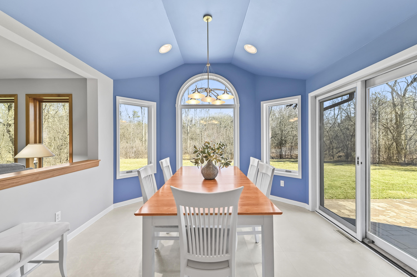
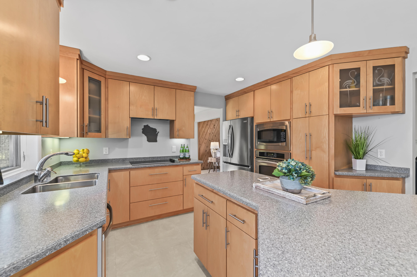
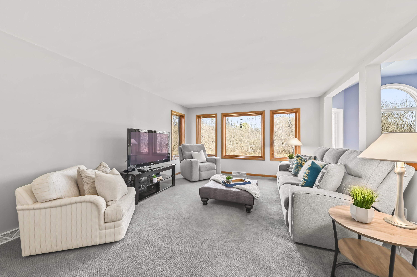
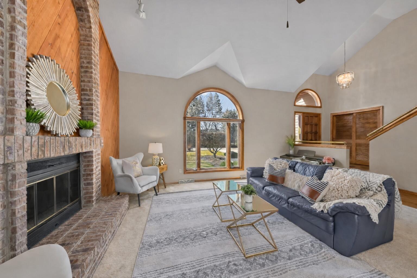
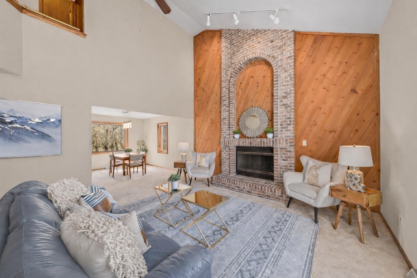
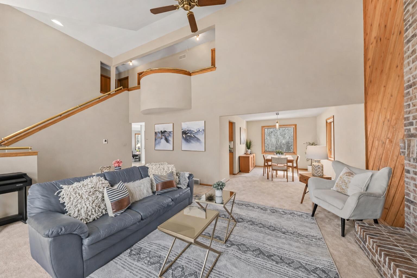
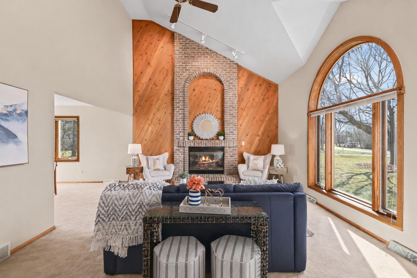
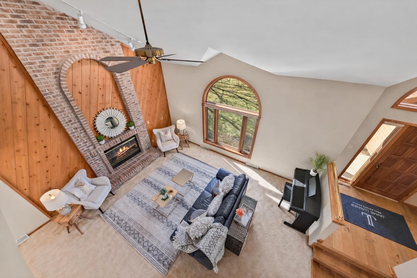
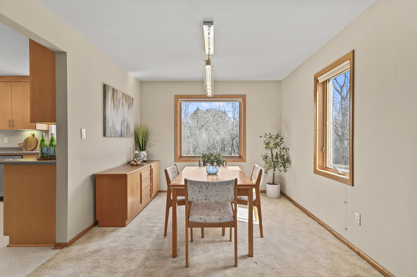
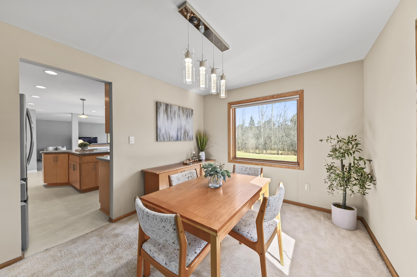
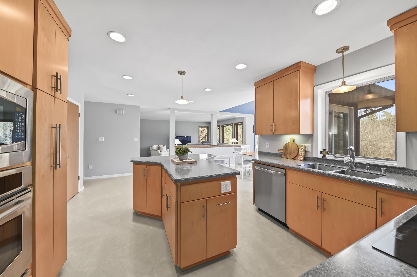
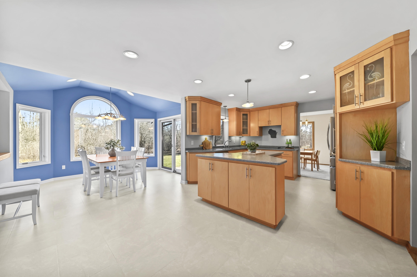
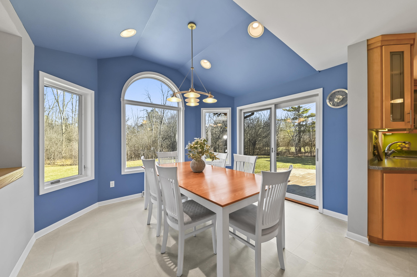
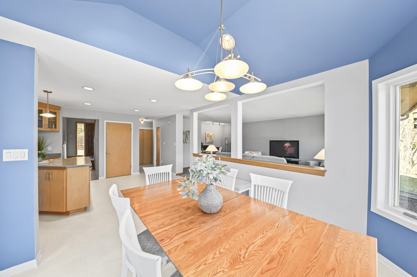
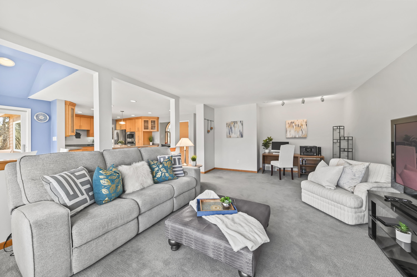
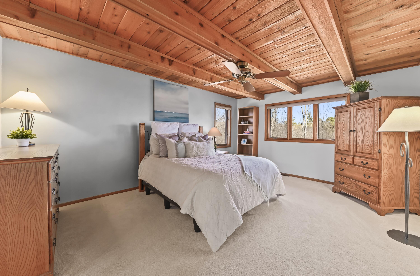
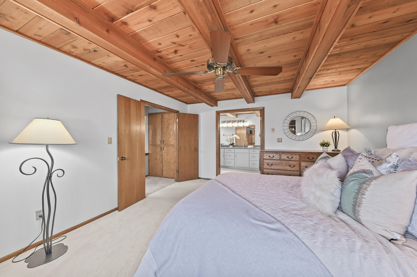
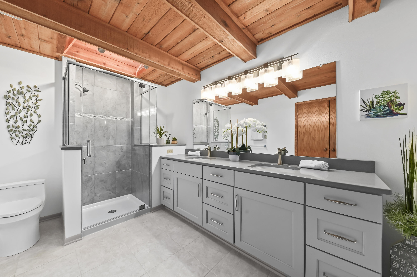
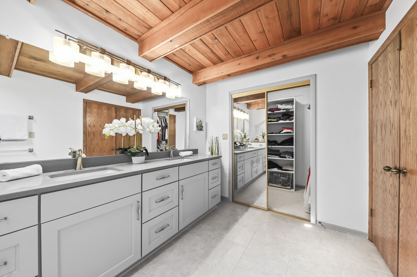
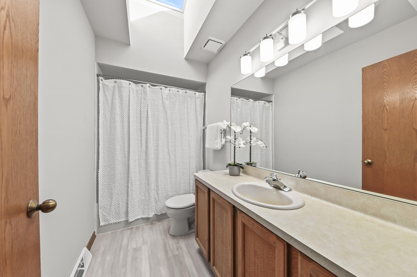
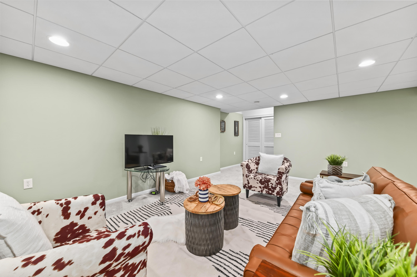
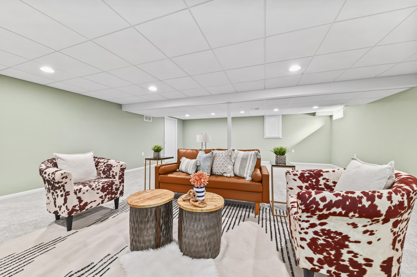
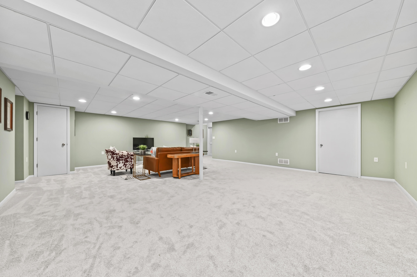
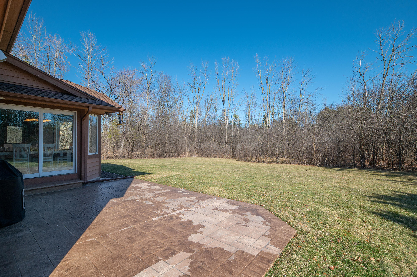
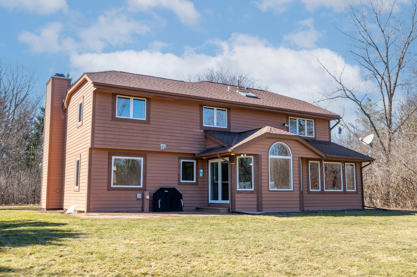
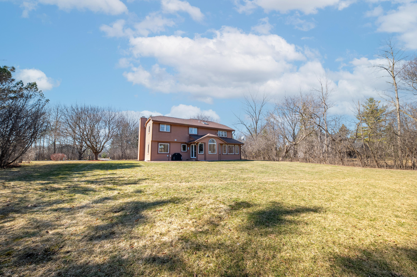
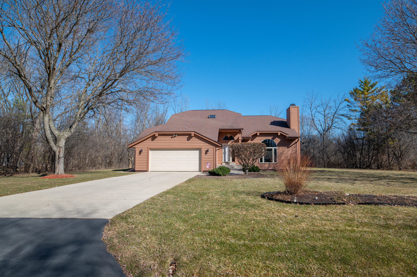
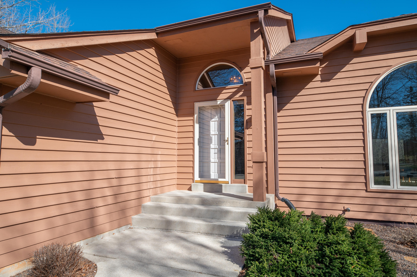
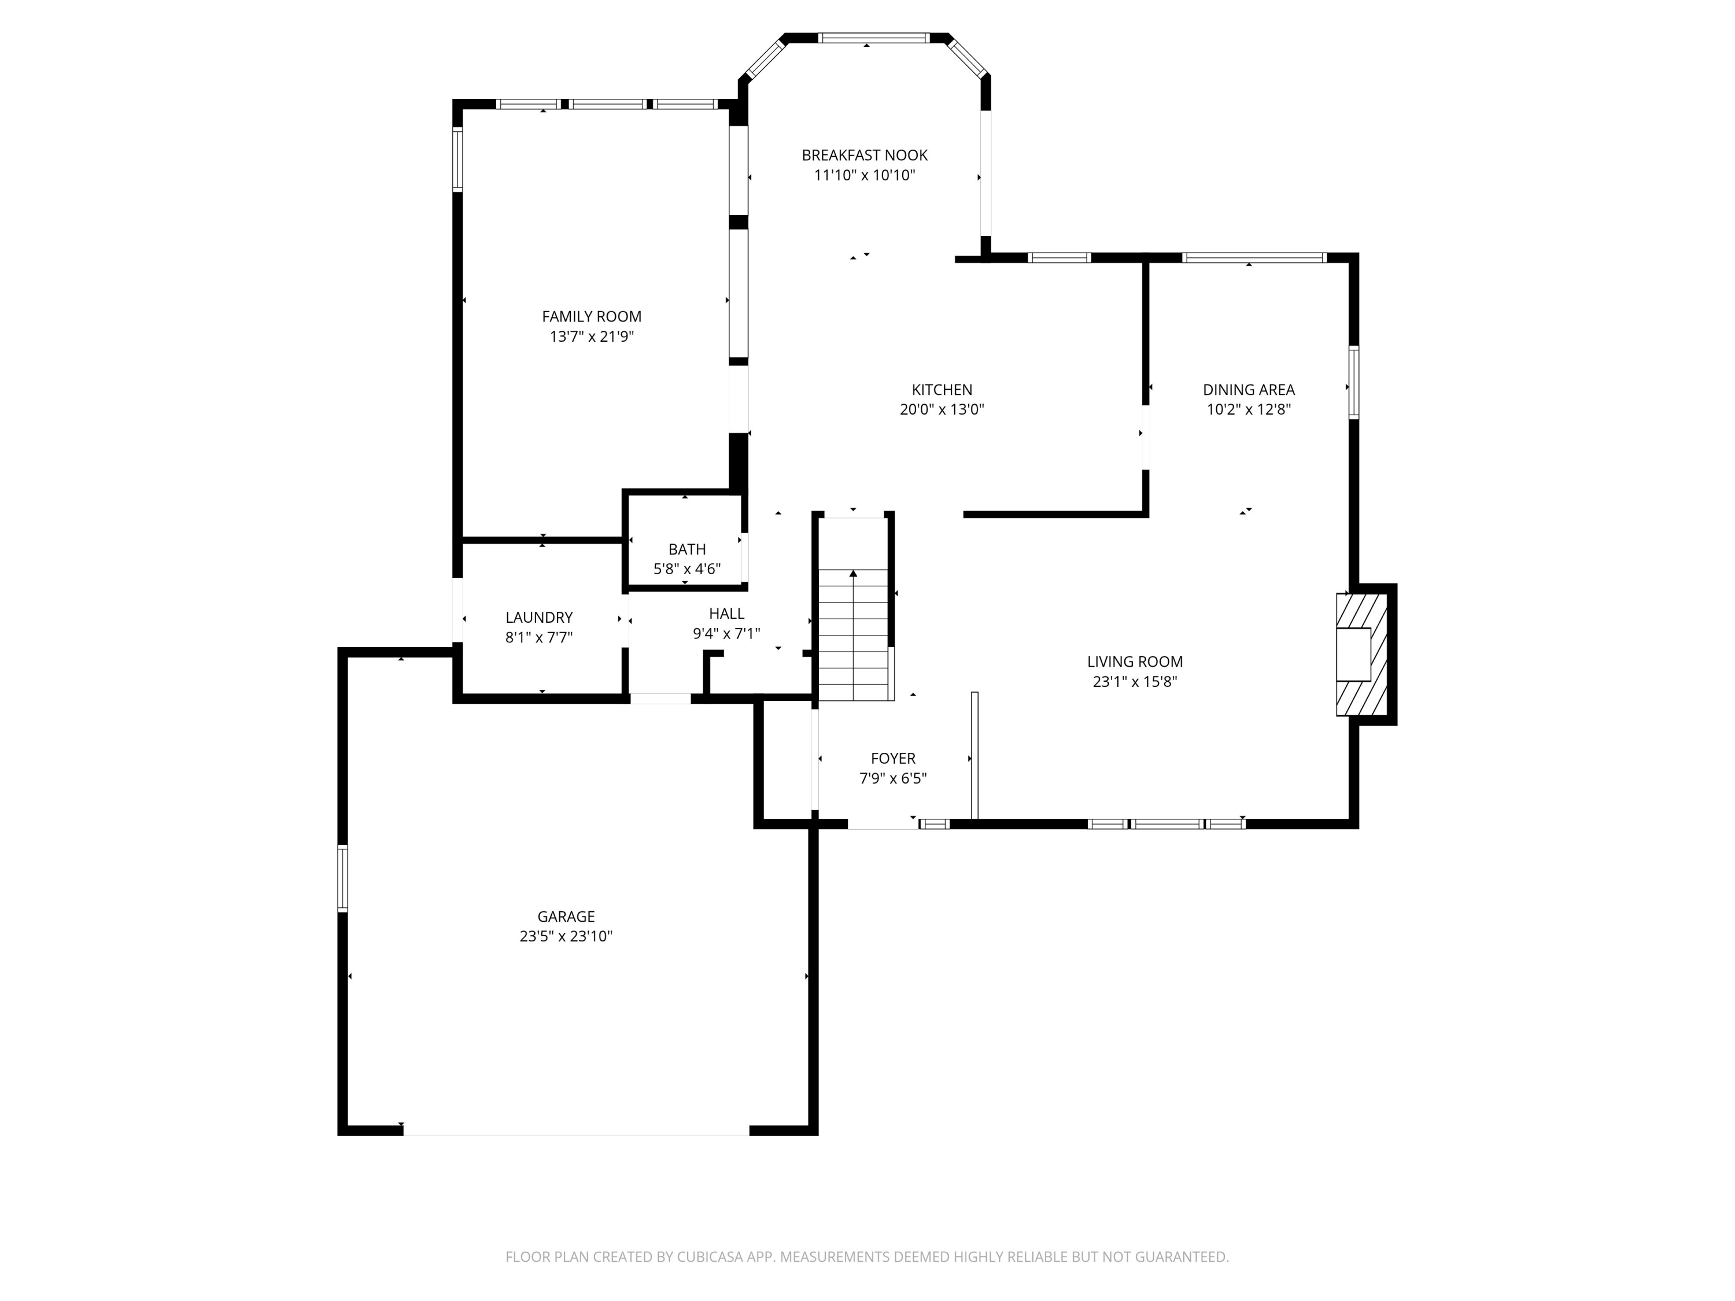
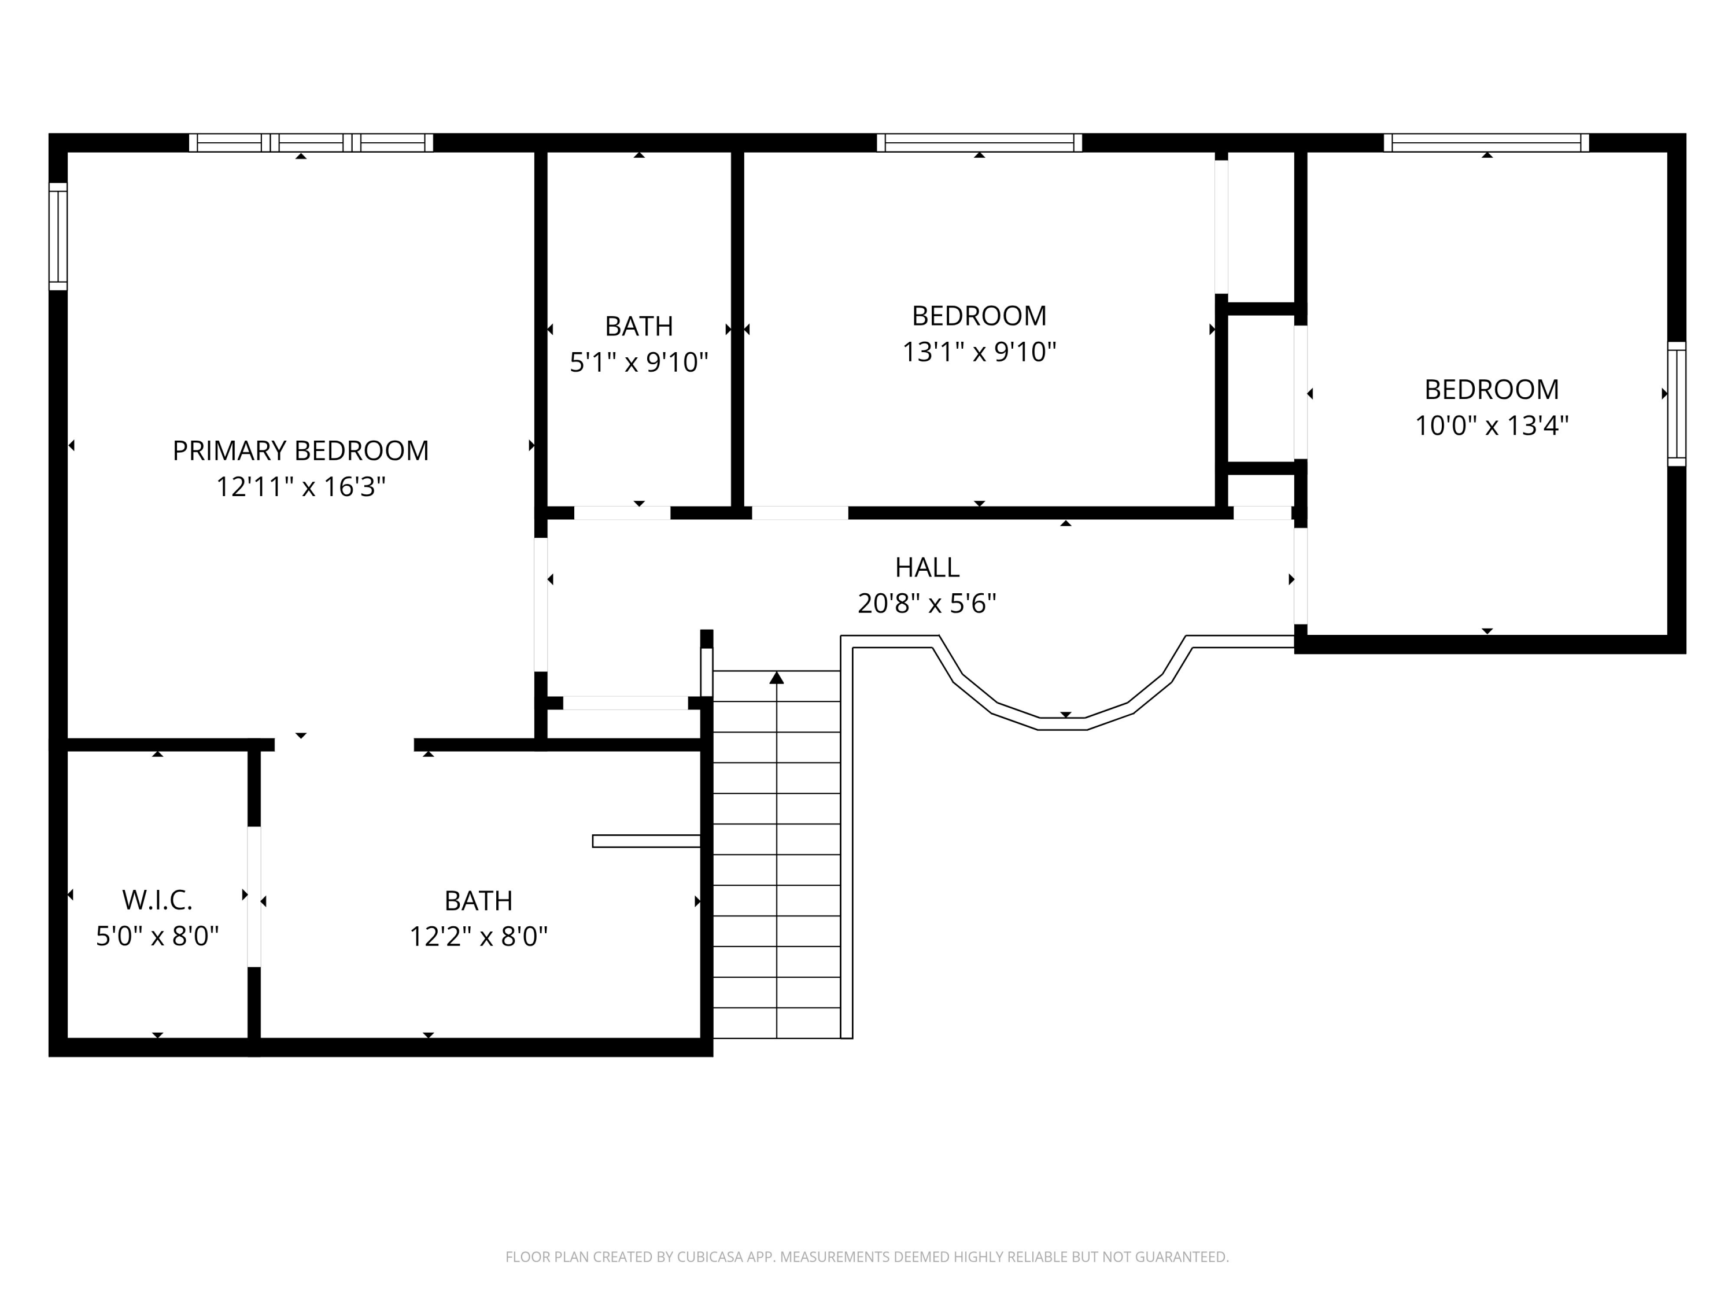
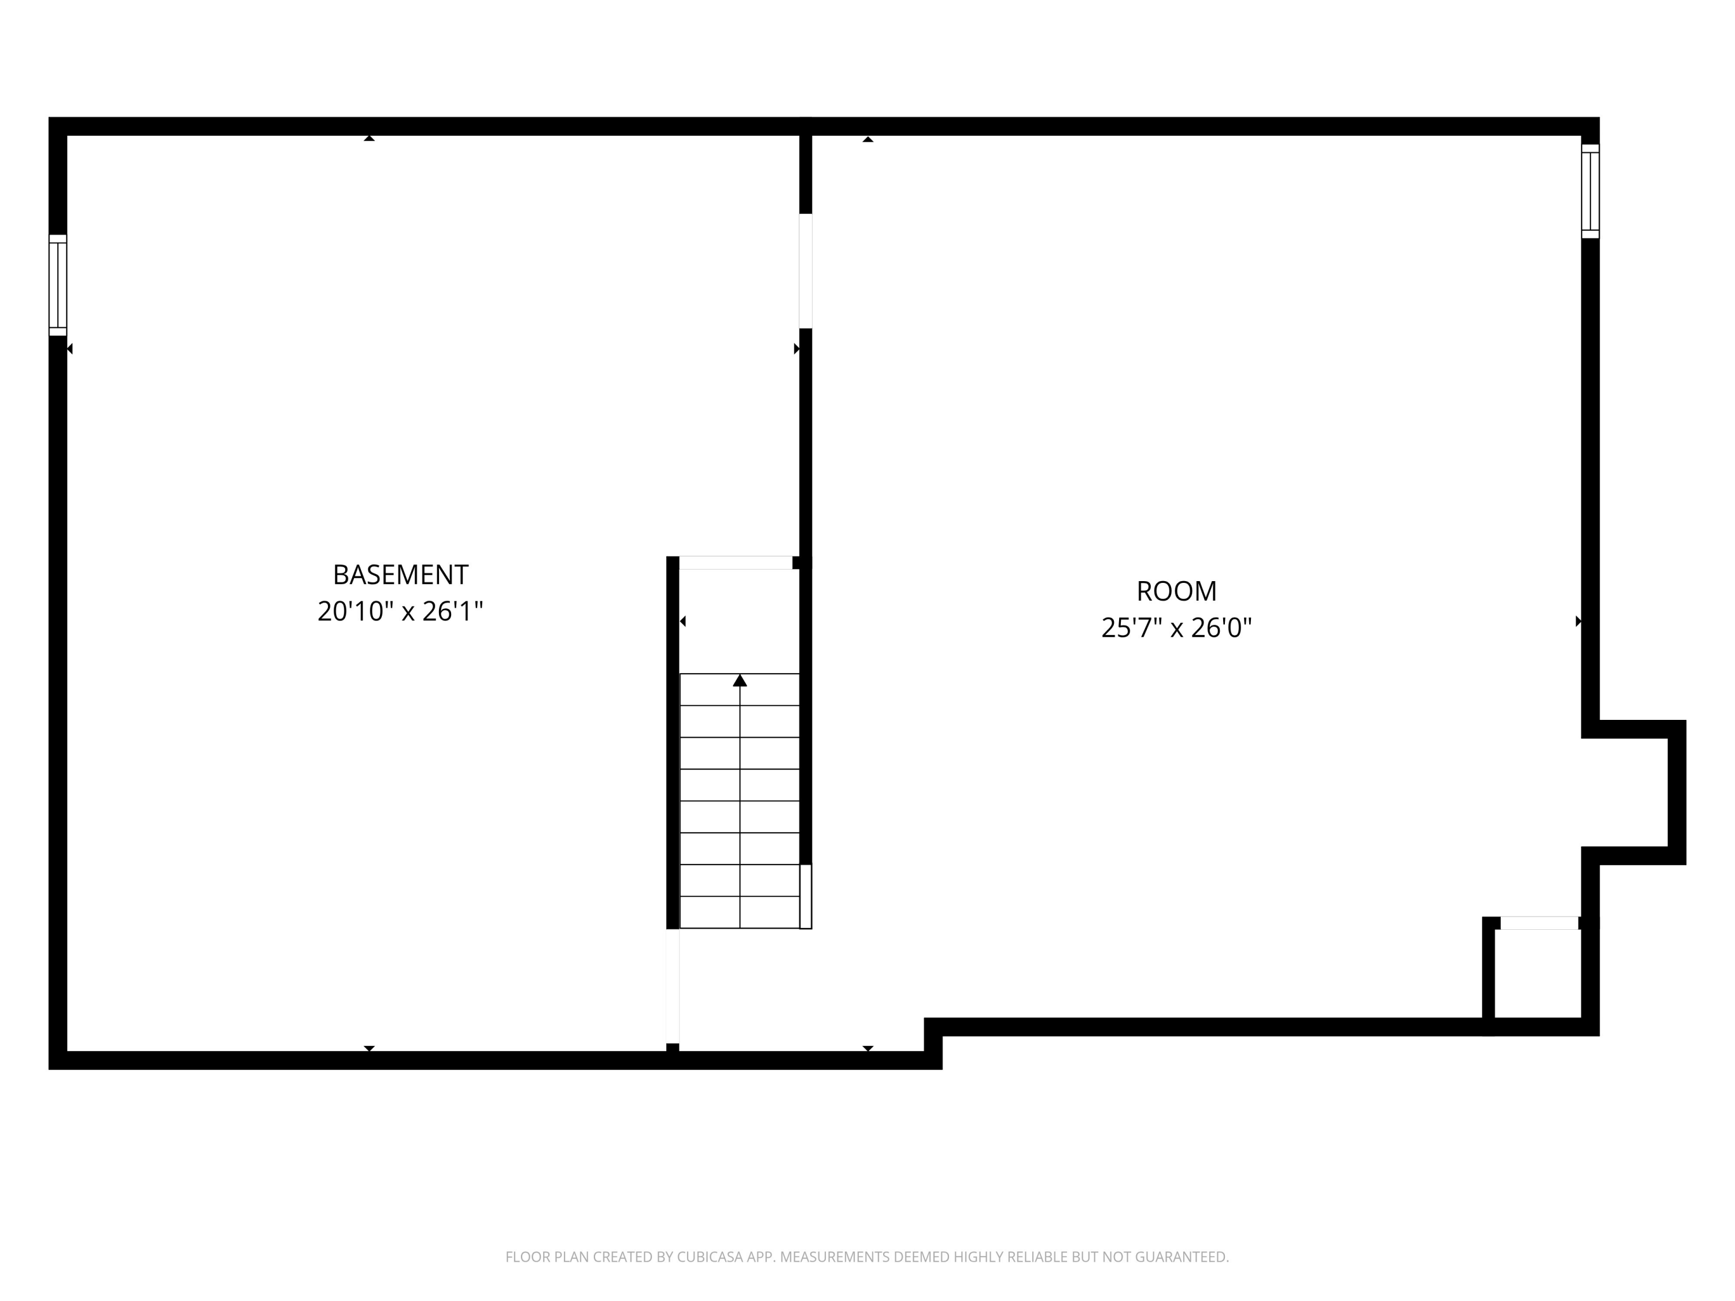
Beautifully situated home offers the perfect blend of comfort, space & natural surroundings on private 1 acre lot. Large living room features a cozy FP, creating a warm & inviting space. Kitchen opens to a bright & beautiful dining area w/expansive windows that fill the home w/natural light. Main level also has a cozy family room for additional living space & formal dining room ideal for hosting. Finished LL features brand new carpet - perfect for a rec room, entertaining guests, or relaxing. Upstairs a generous primary suite offers peaceful retreat w/updated BA, WIC & stunning walk-in shower w/skylight. 2 add'l BRs & another full BA complete upper. Outside, enjoy nature from the wonderful patio space. This home combines spacious living, updates & nature surroundings in prime location!

3
beds

2
baths

2,931 Sq.Ft. LIVING AREA

1.02 Acres lot

Features & Amenities

Interior

  • total bedrooms3
  • Total bathrooms2
  • full bathrooms2
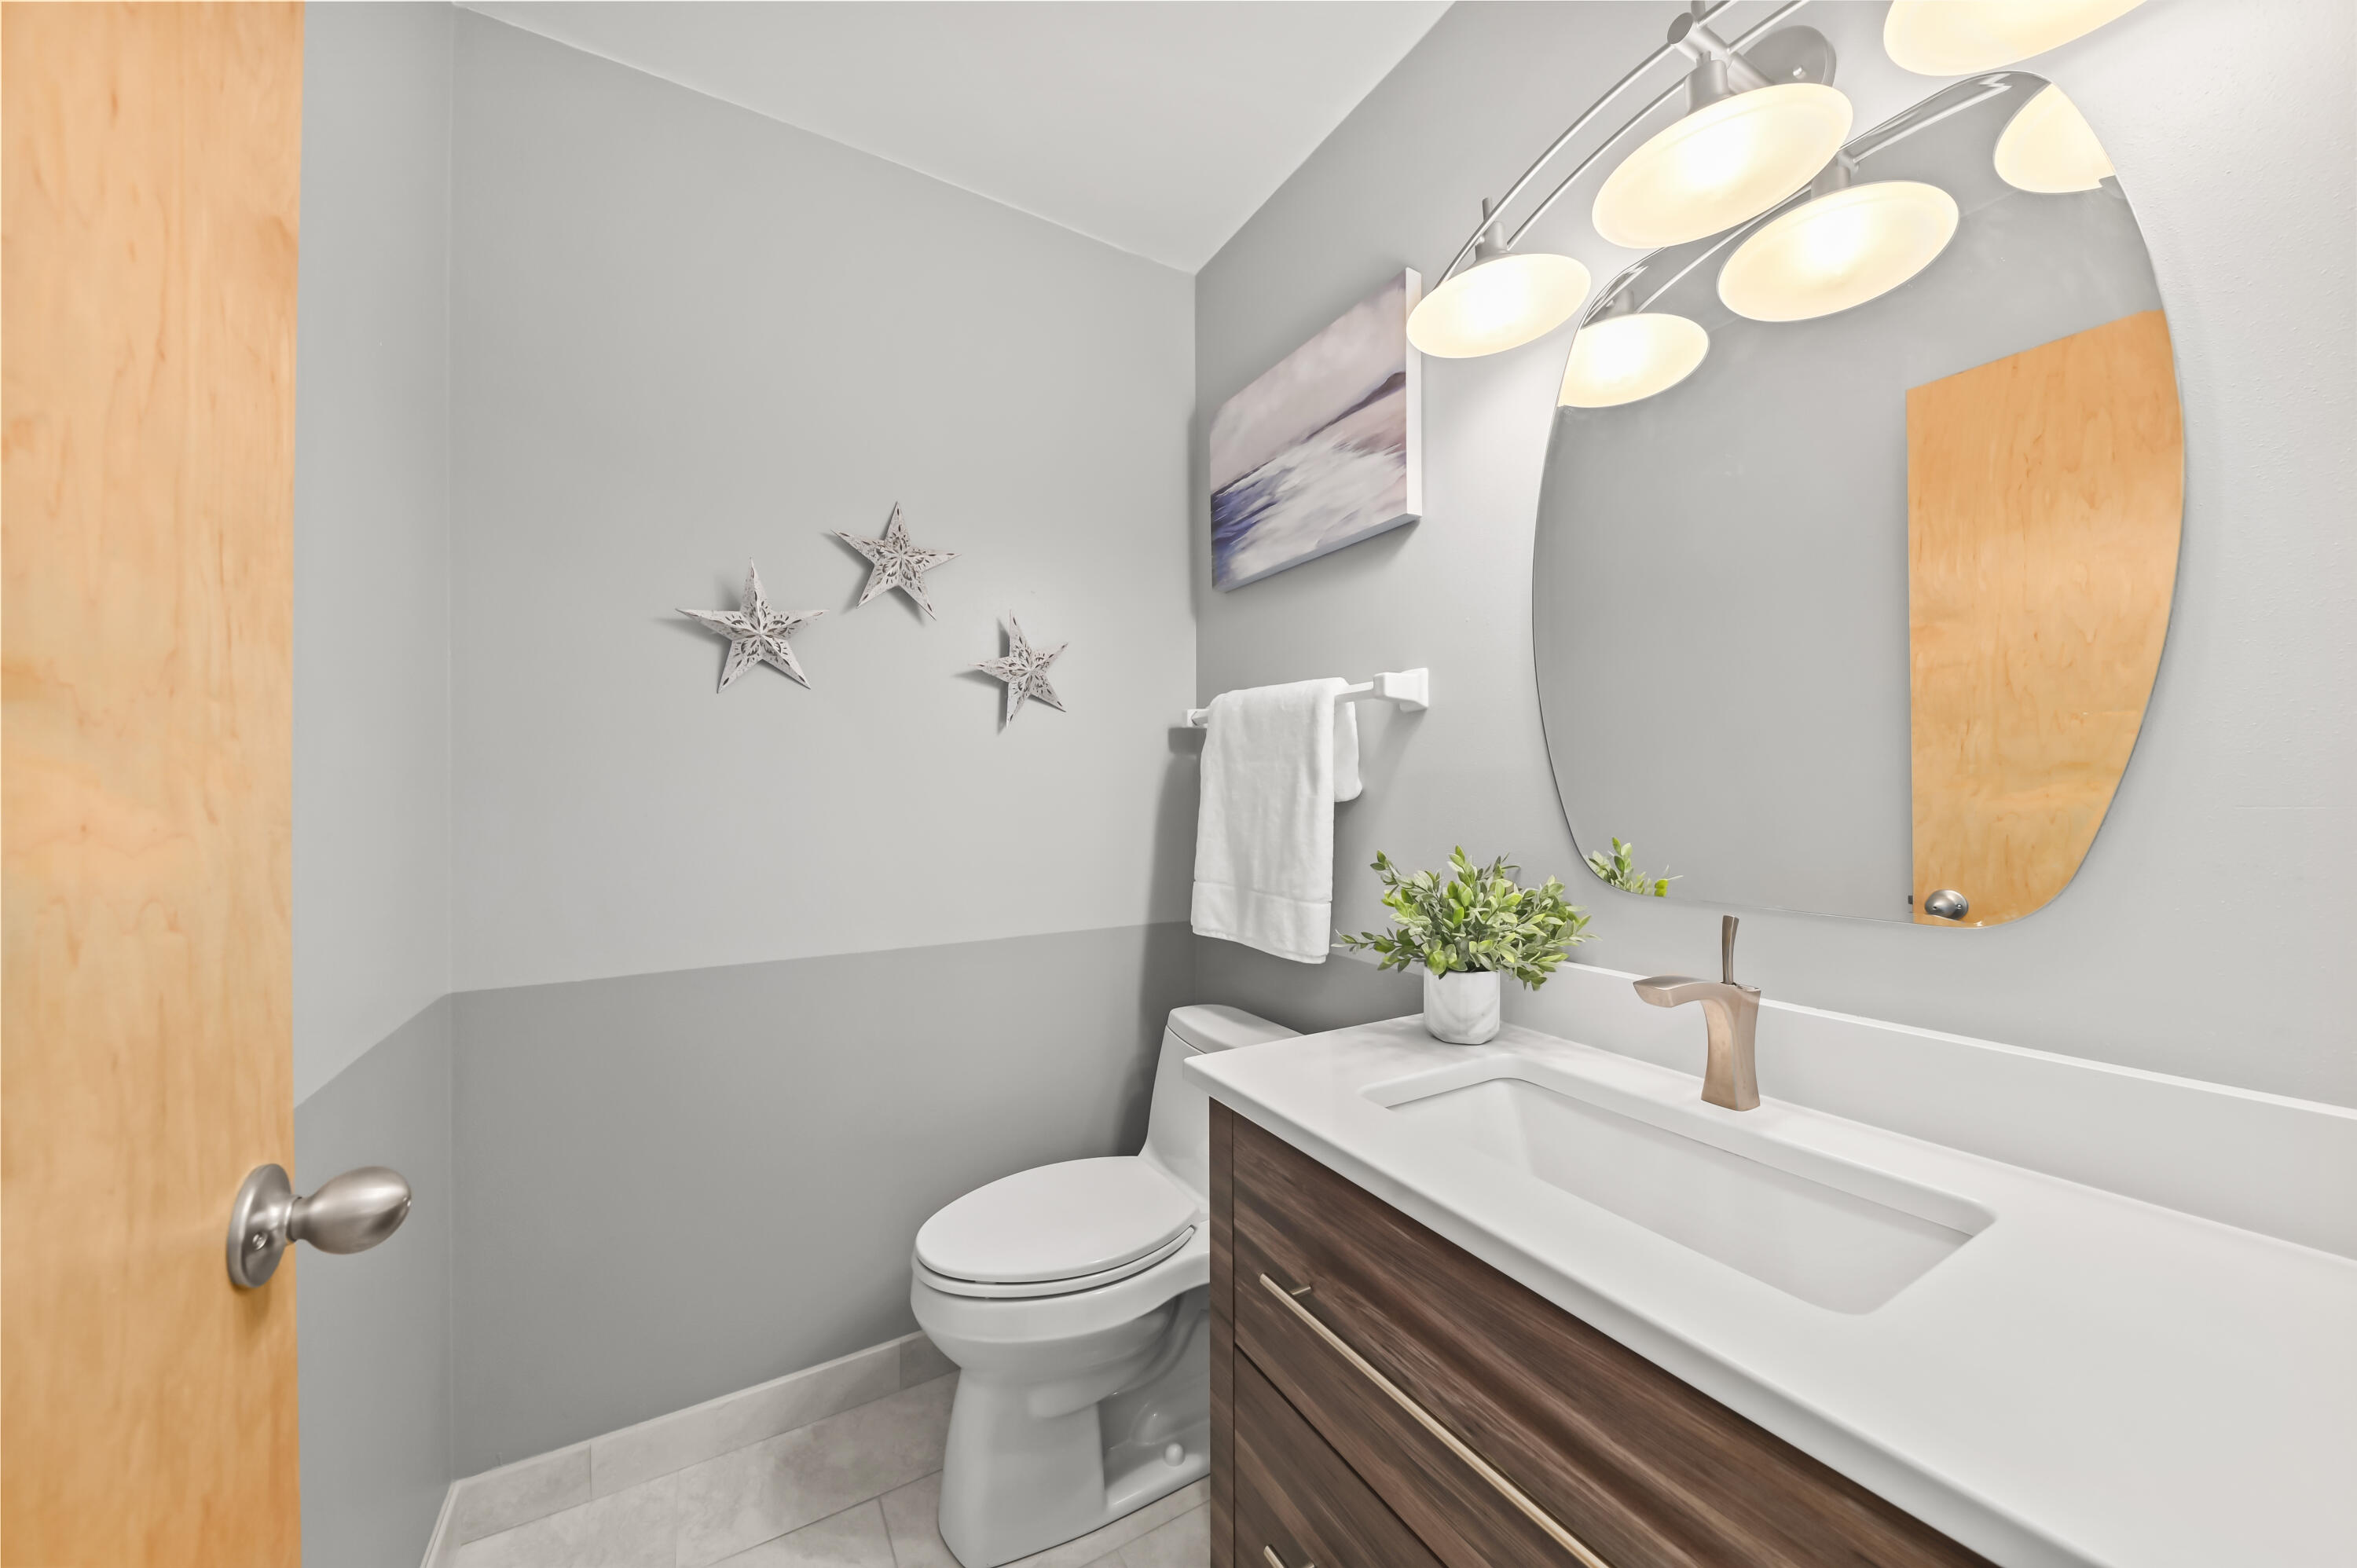
  • half bathroom1
  • Fireplace Natural Fireplace
  • APPLIANCES Oven, Range, Refrigerator, Disposal, Dishwasher, Microwave, Washer, Dryer
  • other interior Features Central Vacuum, Kitchen Island, Walk-In Closet(s), Vaulted Ceiling(s)

Area & Lot

  • Status Sold
  • Date Sold May 1, 2026
  • Living Area2,931 Sq.Ft.
  • Total Area2,931 Sq.Ft.
  • Lot Area1.02 Acres
  • MLS® ID1953214
  • TypeResidential
  • YEAR BUILT1985
  • Architecture StylesContemporary
  • High SchoolHomestead
  • School DistrictMequon-Thiensville

Exterior

  • STORIES15
  • Garage Space2.0
  • water SourceMunicipal Water, Private Well
  • utilitiesCable TV Available
  • lot featuresCul-De-Sac
  • parkingElectric Door Opener, Paved
  • HEAT TYPENatural Gas, Forced Air
  • AIR CONDITIONINGCentral Air
  • sewerMunicipal Sewer
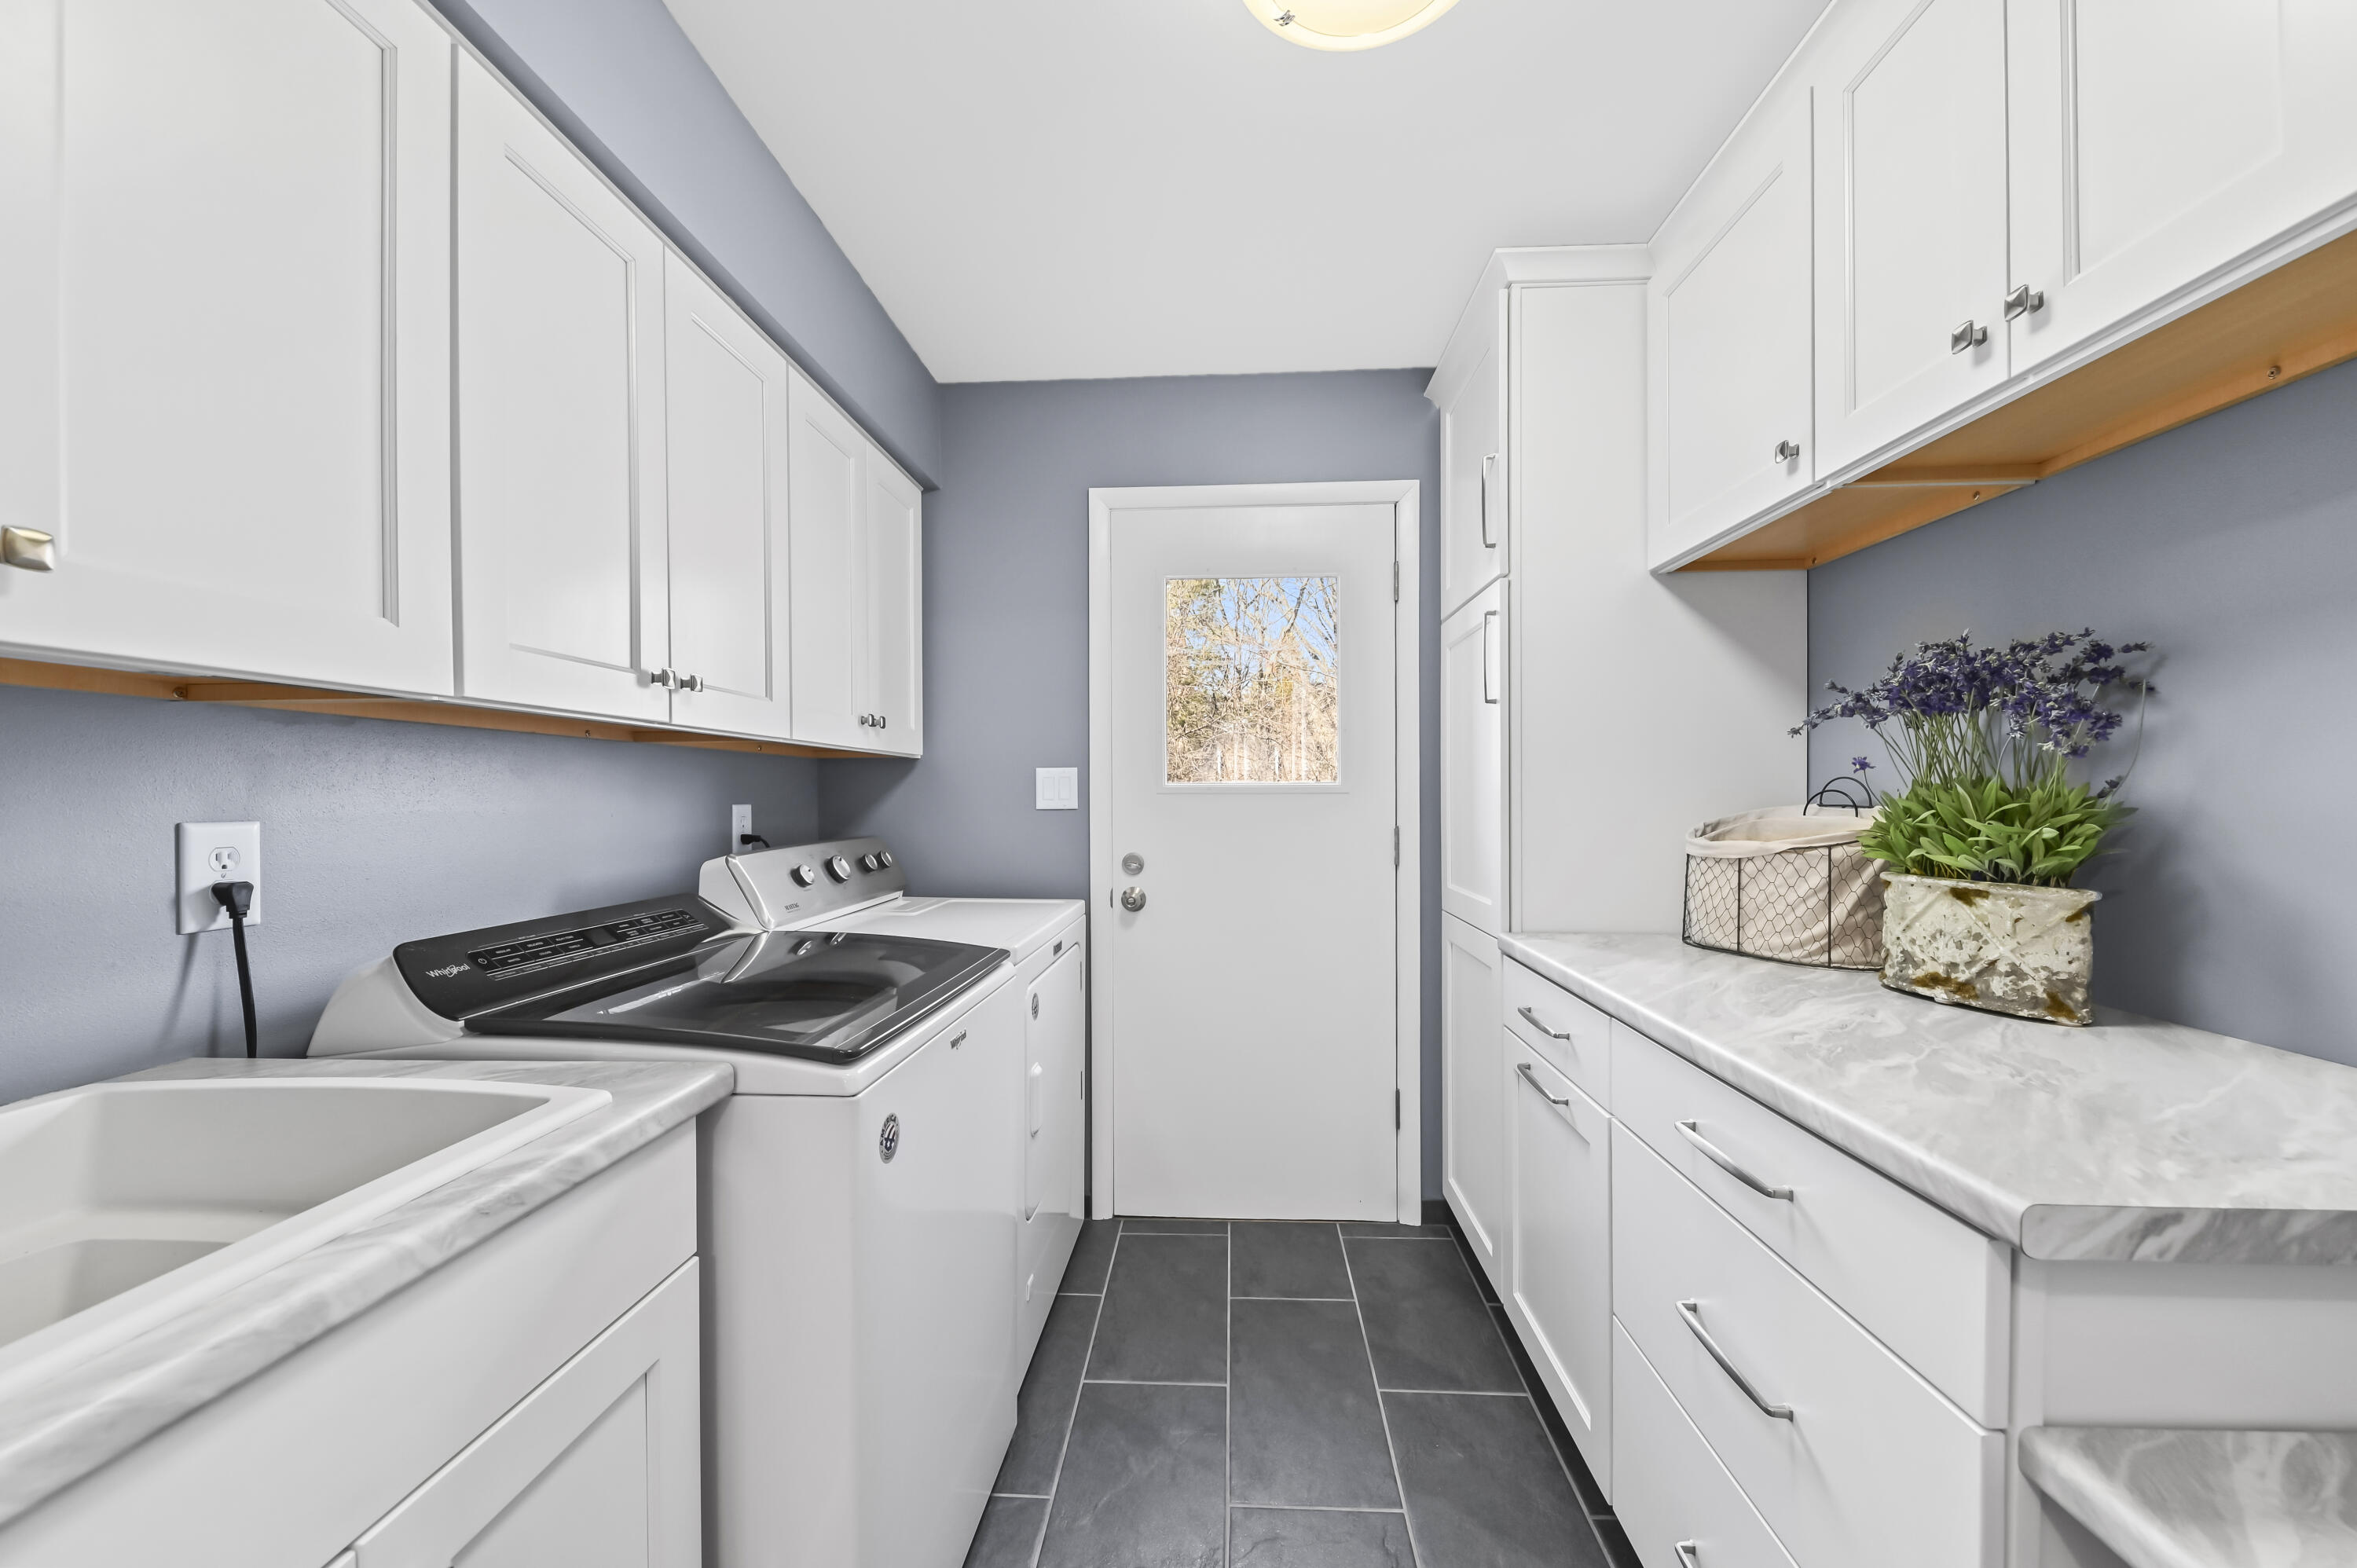
  • Disability FeaturesLaundry on Main Level

Financial

  • Sales Price$605,000
  • Buyer Agency Compensation 2%
  • Real Estate Tax $6,147/yr
  • Zoning RES
View Virtual Tour
Jaime Lubner

Jaime Lubner

Connect With Us

Whether you’re ready to buy or sell or are considering a move at some time in the future, we’d love to talk with you today.