1465 S 76th St
1465 S 76th St
1465 S 76th St
1465 S 76th St
1465 S 76th St
1465 S 76th St
1465 S 76th St
1465 S 76th St
1465 S 76th St
1465 S 76th St
1465 S 76th St
1465 S 76th St
1465 S 76th St
1465 S 76th St
1465 S 76th St
1465 S 76th St
1465 S 76th St
1465 S 76th St
1465 S 76th St
1465 S 76th St
1465 S 76th St
1465 S 76th St
1465 S 76th St
1465 S 76th St
1465 S 76th St
1465 S 76th St
1465 S 76th St
1465 S 76th St
1465 S 76th St
1465 S 76th St
1465 S 76th St
1465 S 76th St
1465 S 76th St
1465 S 76th St
1465 S 76th St
1465 S 76th St
1465 S 76th St
1465 S 76th St
SEE ALL PHOTOS
1465 S 76th St
1465 S 76th St
1465 S 76th St
1465 S 76th St
1465 S 76th St
1465 S 76th St
1465 S 76th St
1465 S 76th St
1465 S 76th St
1465 S 76th St
1465 S 76th St
1465 S 76th St
1465 S 76th St
1465 S 76th St
1465 S 76th St
1465 S 76th St
1465 S 76th St
1465 S 76th St
1465 S 76th St
1465 S 76th St
1465 S 76th St
1465 S 76th St
1465 S 76th St
1465 S 76th St
1465 S 76th St
1465 S 76th St
1465 S 76th St
1465 S 76th St
1465 S 76th St
1465 S 76th St
1465 S 76th St
1465 S 76th St
1465 S 76th St
1465 S 76th St
1465 S 76th St
1465 S 76th St
1465 S 76th St
1465 S 76th St
Courtesy of Mahler Sotheby's International Realty, 262-366-6218 
Sold

1465 S 76th St

1465 S 76th St, West Allis, WI 53214

$435,000
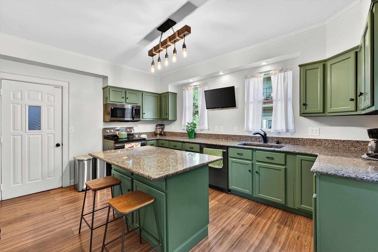
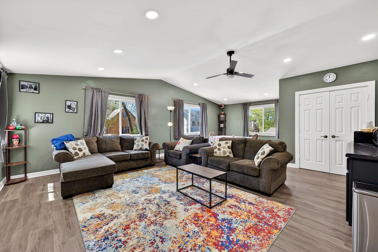
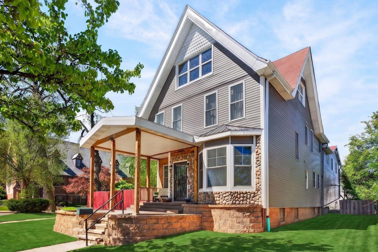
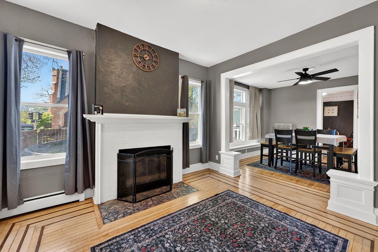
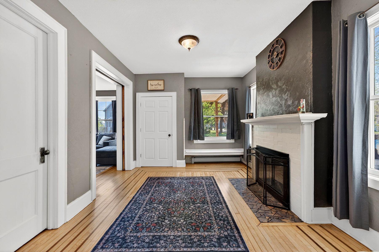
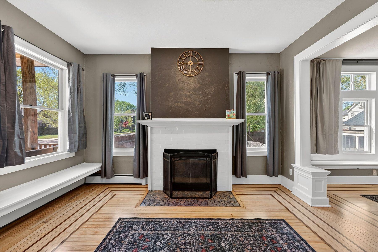
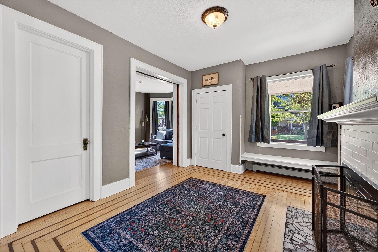
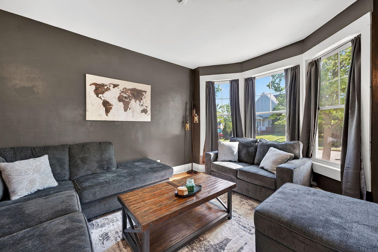
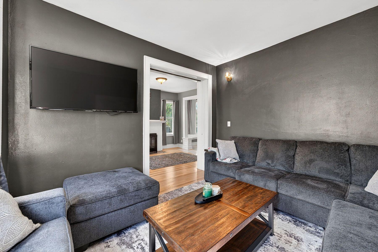
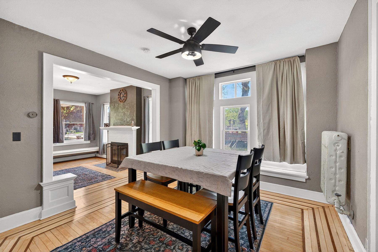
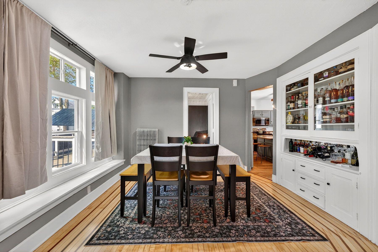
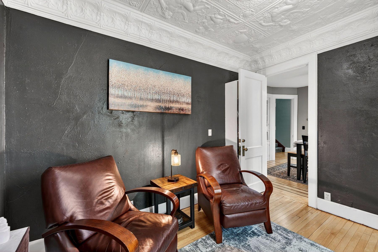
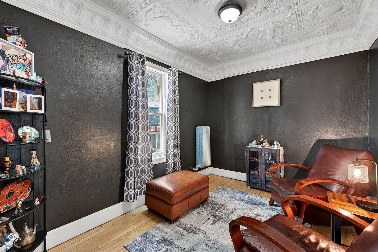
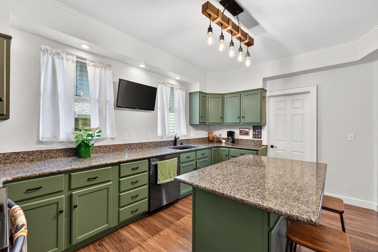
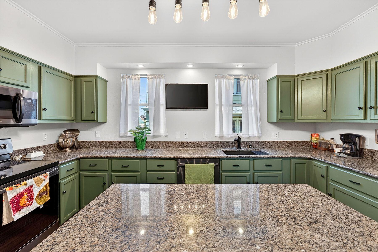
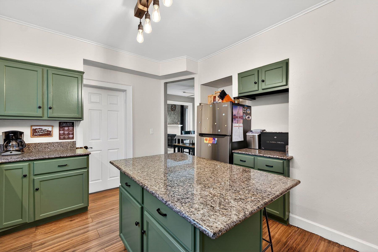
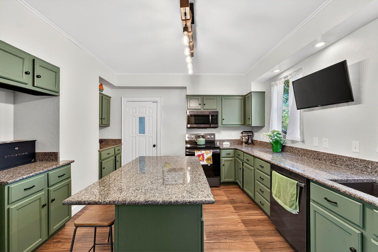
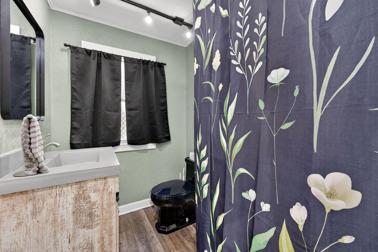
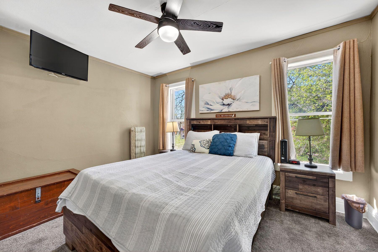
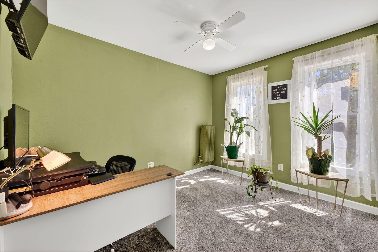
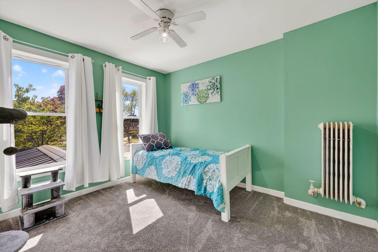
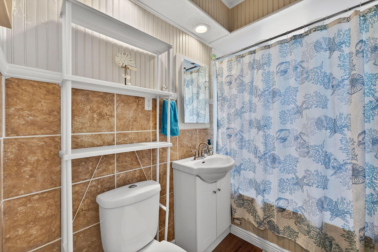
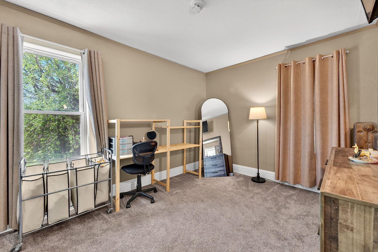
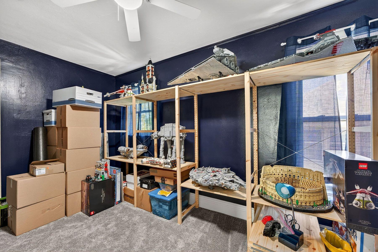
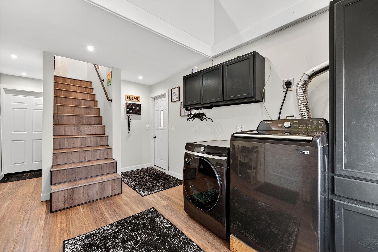
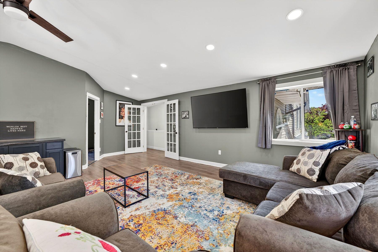
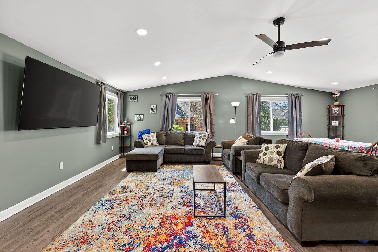
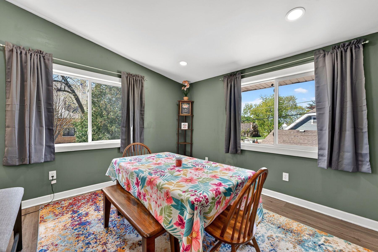
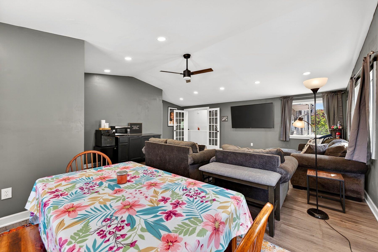
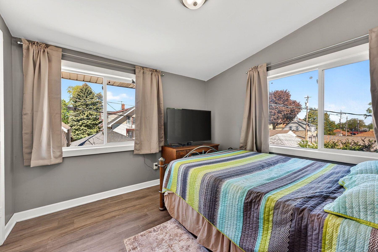
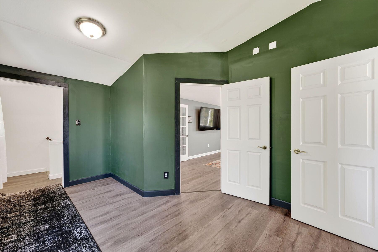
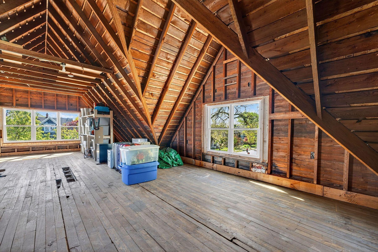
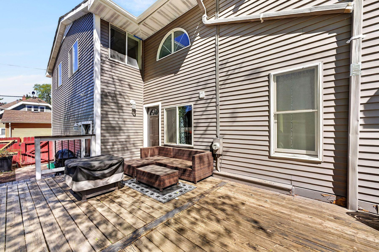
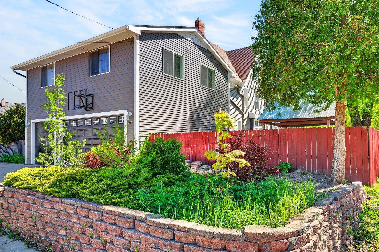
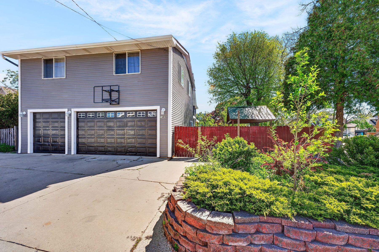
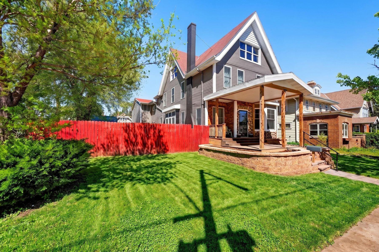
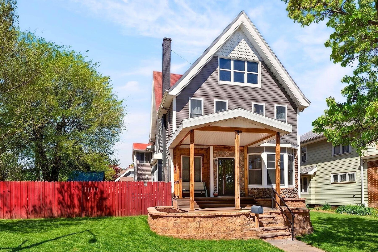
Unlock incredible versatility and value in this expansive residence, featuring gracious living spaces and a flexible layout. Fresh off $40,000+ in updates, this home combines timeless character with modern peace of mind. The main floor features refinished wood floors, a remodeled kitchen, a bedroom, and a full bath. New premium carpet leads to 5 additional bedrooms upstairs. A standout feature is the newly finished addition w/ large great room, bedroom, & flex space, offering a private entrance ideal ''home within a home'' or savvy buyers seeking income potential as a rental unit (w/ kitchen & bath added). Modernized with updated plumbing & electrical, & complete with an above ground pool & heated 3+ car garage with 8-ft doors. A rare find for those who need space, comfort and options!

7
beds

2
baths

3,660 Sq.Ft. LIVING AREA

7,405.2 Sq.Ft. lot

Features & Amenities

Interior

  • total bedrooms7
  • Total bathrooms2
  • full bathrooms2
  • Flooring Wood Floors, Simulated Wood Floors
  • Fireplace Natural Fireplace
  • APPLIANCES Oven, Range, Refrigerator, Dishwasher, Microwave, Washer, Dryer, Other
  • other interior Features Kitchen Island, Split Bedrooms, Expandable Attic, Vaulted Ceiling(s)

Area & Lot

  • Status Sold
  • Date Sold June 30, 2026
  • Living Area3,660 Sq.Ft.
  • Total Area3,660 Sq.Ft.
  • Lot Area7,405.2 Sq.Ft.
  • MLS® ID1962044
  • TypeResidential
  • YEAR BUILT1908
  • NeighborhoodMILWAUKEE
  • Architecture StylesVictorian/Federal
  • Elementary SchoolWilson
  • High SchoolNathan Hale
  • School DistrictWest Allis-West Milwaukee

Exterior

  • STORIES2
  • Garage Space3.5
  • water SourceMunicipal Water
  • utilitiesCable TV Available
  • PoolAbove Ground Pool
  • lot featuresCorner Lot, Sidewalk, Fenced Yard, Near Public Transit
  • parkingHeated, Electric Door Opener, Paved, Parking Space, Alley Entrance
  • HEAT TYPENatural Gas, Radiant
  • sewerMunicipal Sewer
  • Disability FeaturesFull Bath on Main Level, Laundry on Main Level

Financial

  • Sales Price$435,000
  • Real Estate Tax $7,925/yr
  • Zoning Res

MILWAUKEE

Where urban life meets lakeside splendor

Explore

Connect With Us

Whether you’re ready to buy or sell or are considering a move at some time in the future, we’d love to talk with you today.