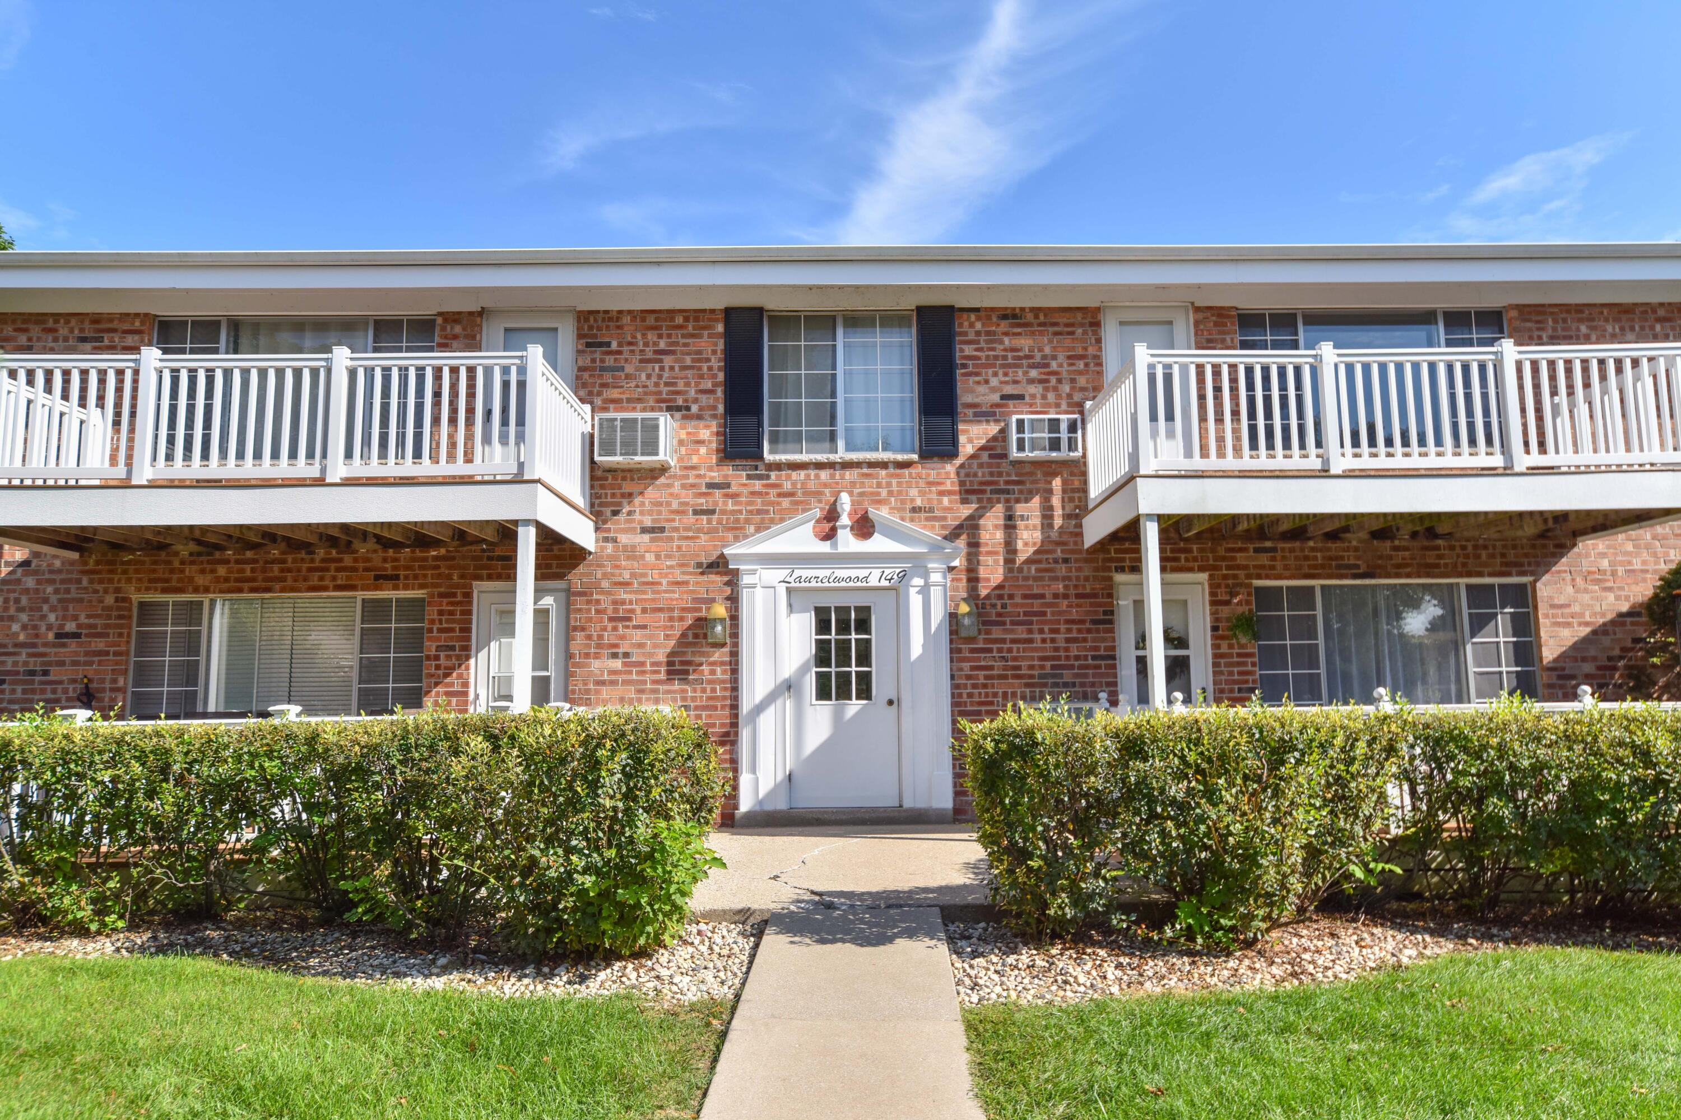
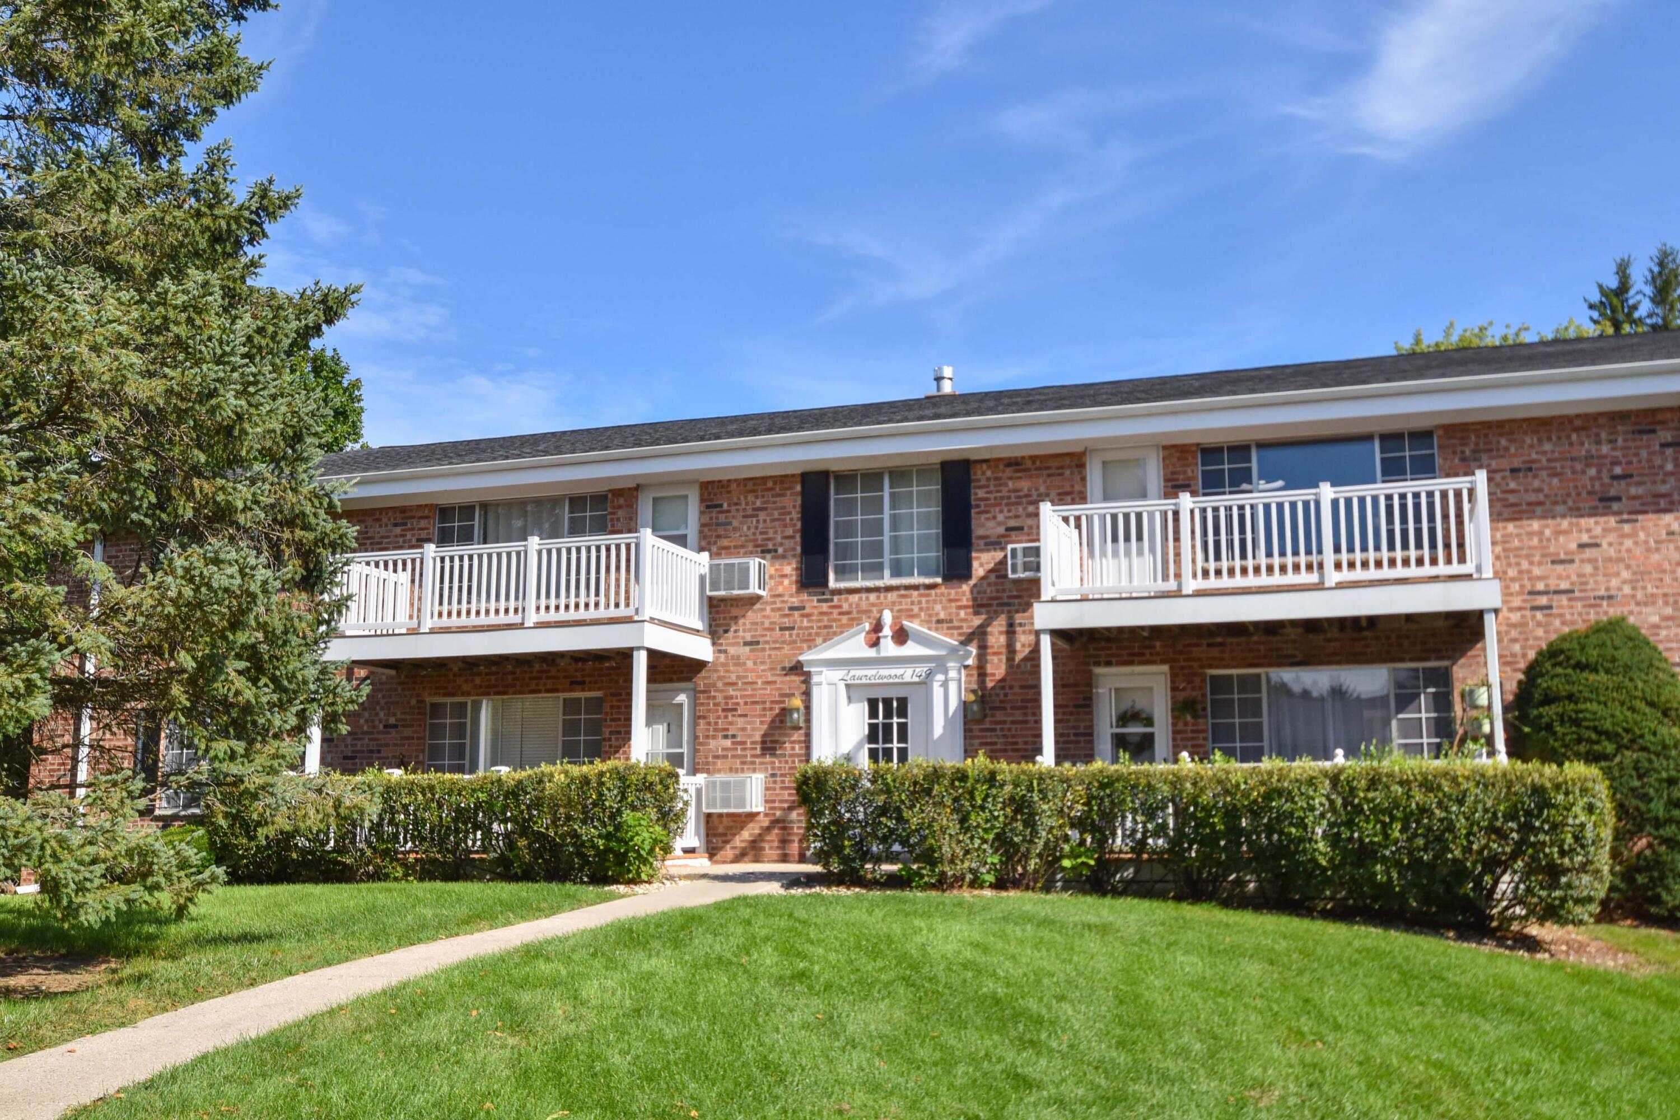
Red-brick residential building with white balconies and a central entrance marked Laurelwood 149.
149 Linden Ln, 6
149 Linden Ln, 6
149 Linden Ln, 6
149 Linden Ln, 6
149 Linden Ln, 6
149 Linden Ln, 6
149 Linden Ln, 6
149 Linden Ln, 6
149 Linden Ln, 6
149 Linden Ln, 6
149 Linden Ln, 6
149 Linden Ln, 6
149 Linden Ln, 6
149 Linden Ln, 6
149 Linden Ln, 6
149 Linden Ln, 6
149 Linden Ln, 6
149 Linden Ln, 6
149 Linden Ln, 6
149 Linden Ln, 6
149 Linden Ln, 6
149 Linden Ln, 6
149 Linden Ln, 6
149 Linden Ln, 6
149 Linden Ln, 6
149 Linden Ln, 6
149 Linden Ln, 6
149 Linden Ln, 6
SEE ALL PHOTOS
Red-brick residential building with white balconies and a central entrance marked Laurelwood 149.
149 Linden Ln, 6
149 Linden Ln, 6
149 Linden Ln, 6
149 Linden Ln, 6
149 Linden Ln, 6
149 Linden Ln, 6
149 Linden Ln, 6
149 Linden Ln, 6
149 Linden Ln, 6
149 Linden Ln, 6
149 Linden Ln, 6
149 Linden Ln, 6
149 Linden Ln, 6
149 Linden Ln, 6
149 Linden Ln, 6
149 Linden Ln, 6
149 Linden Ln, 6
149 Linden Ln, 6
149 Linden Ln, 6
149 Linden Ln, 6
149 Linden Ln, 6
149 Linden Ln, 6
149 Linden Ln, 6
149 Linden Ln, 6
149 Linden Ln, 6
149 Linden Ln, 6
149 Linden Ln, 6
149 Linden Ln, 6
Courtesy of Compass RE WI-Northshore, 414-526-3166 
Sold

149 Linden Ln, 6

149 Linden Ln, 6, Thiensville, WI 53092

$170,000
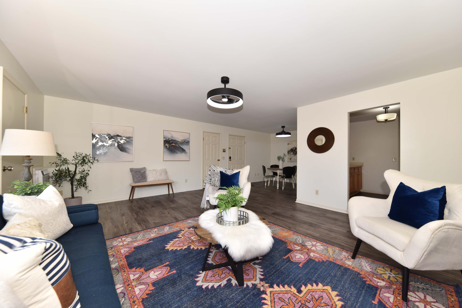
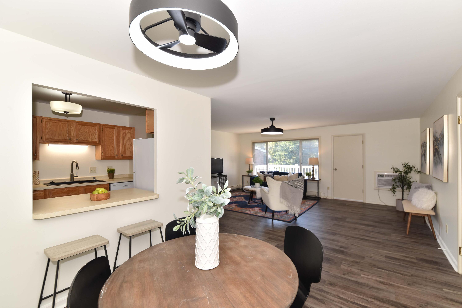
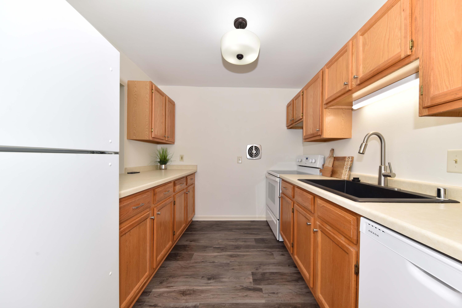
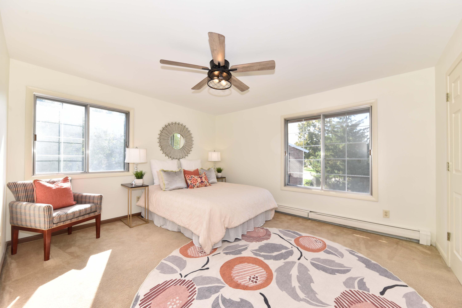
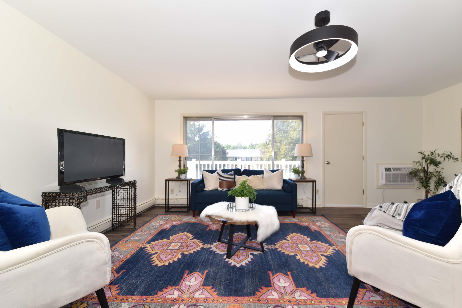
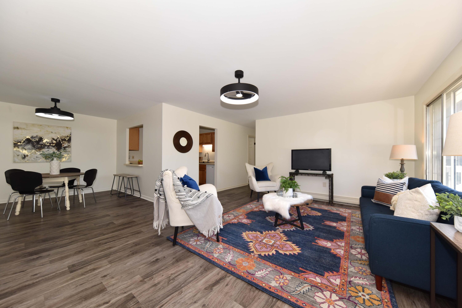
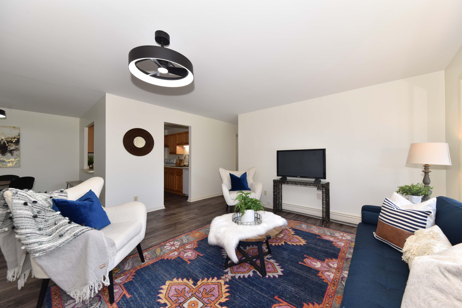
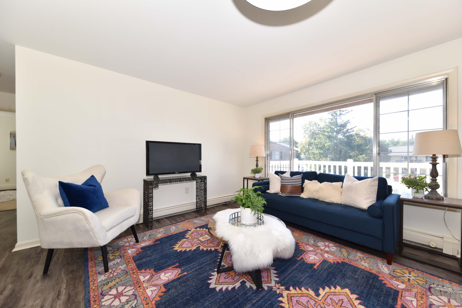
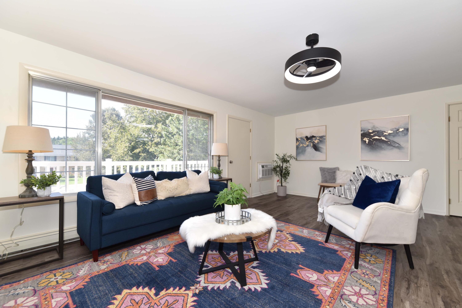
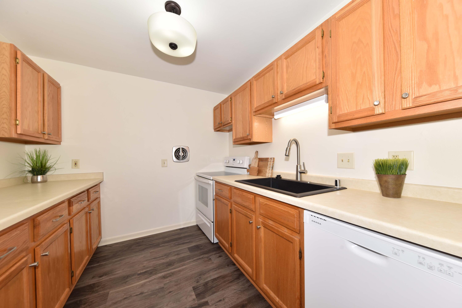
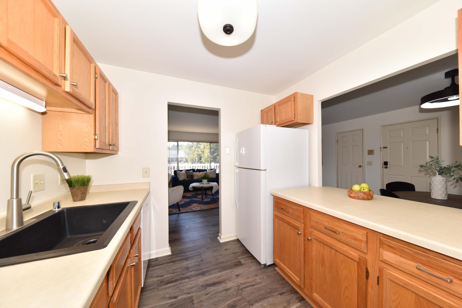
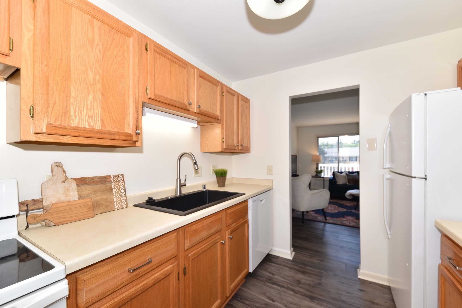
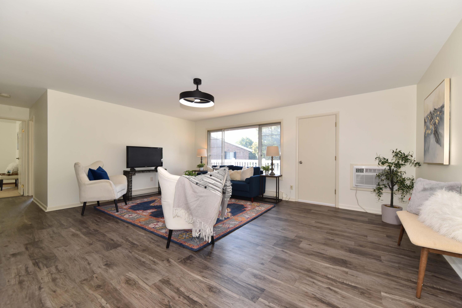
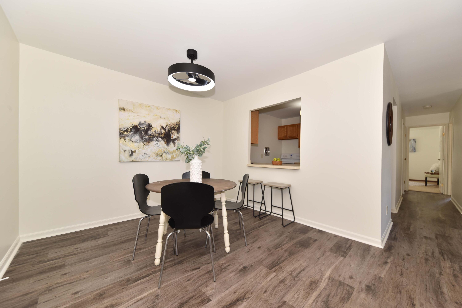
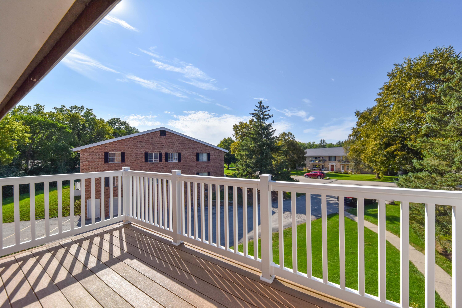
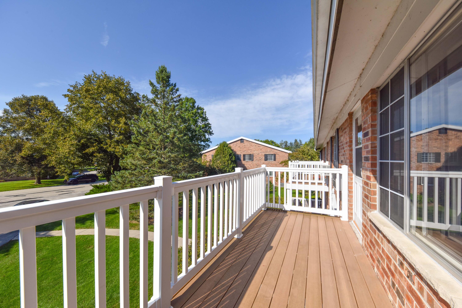
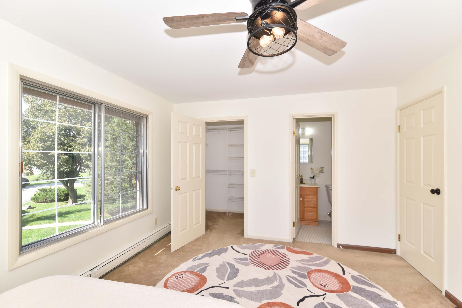
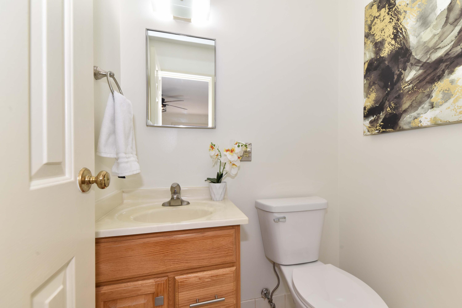
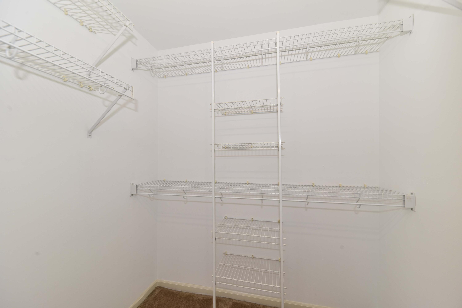
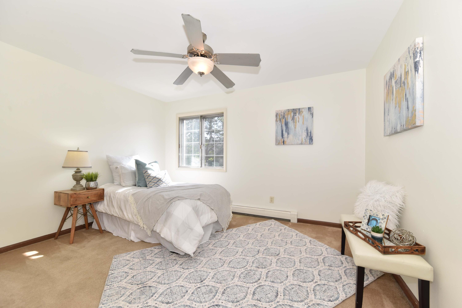
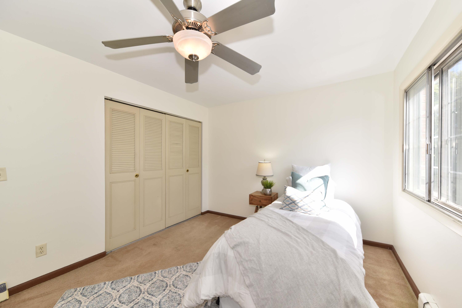
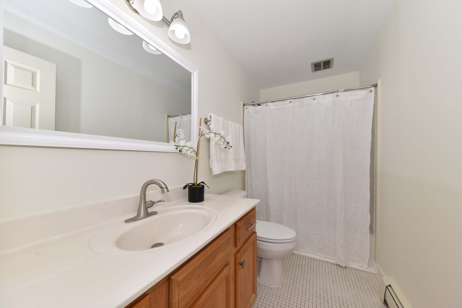
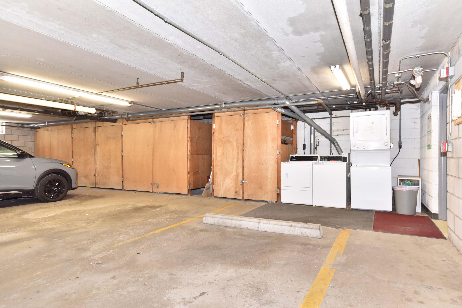
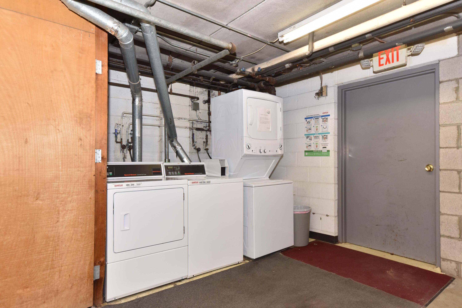
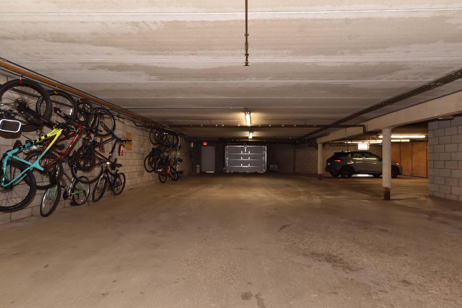
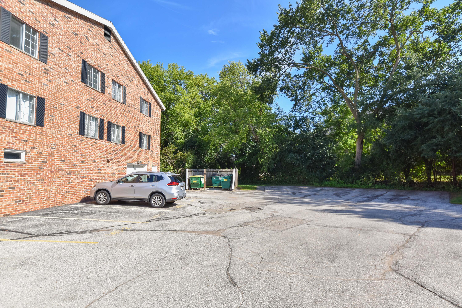
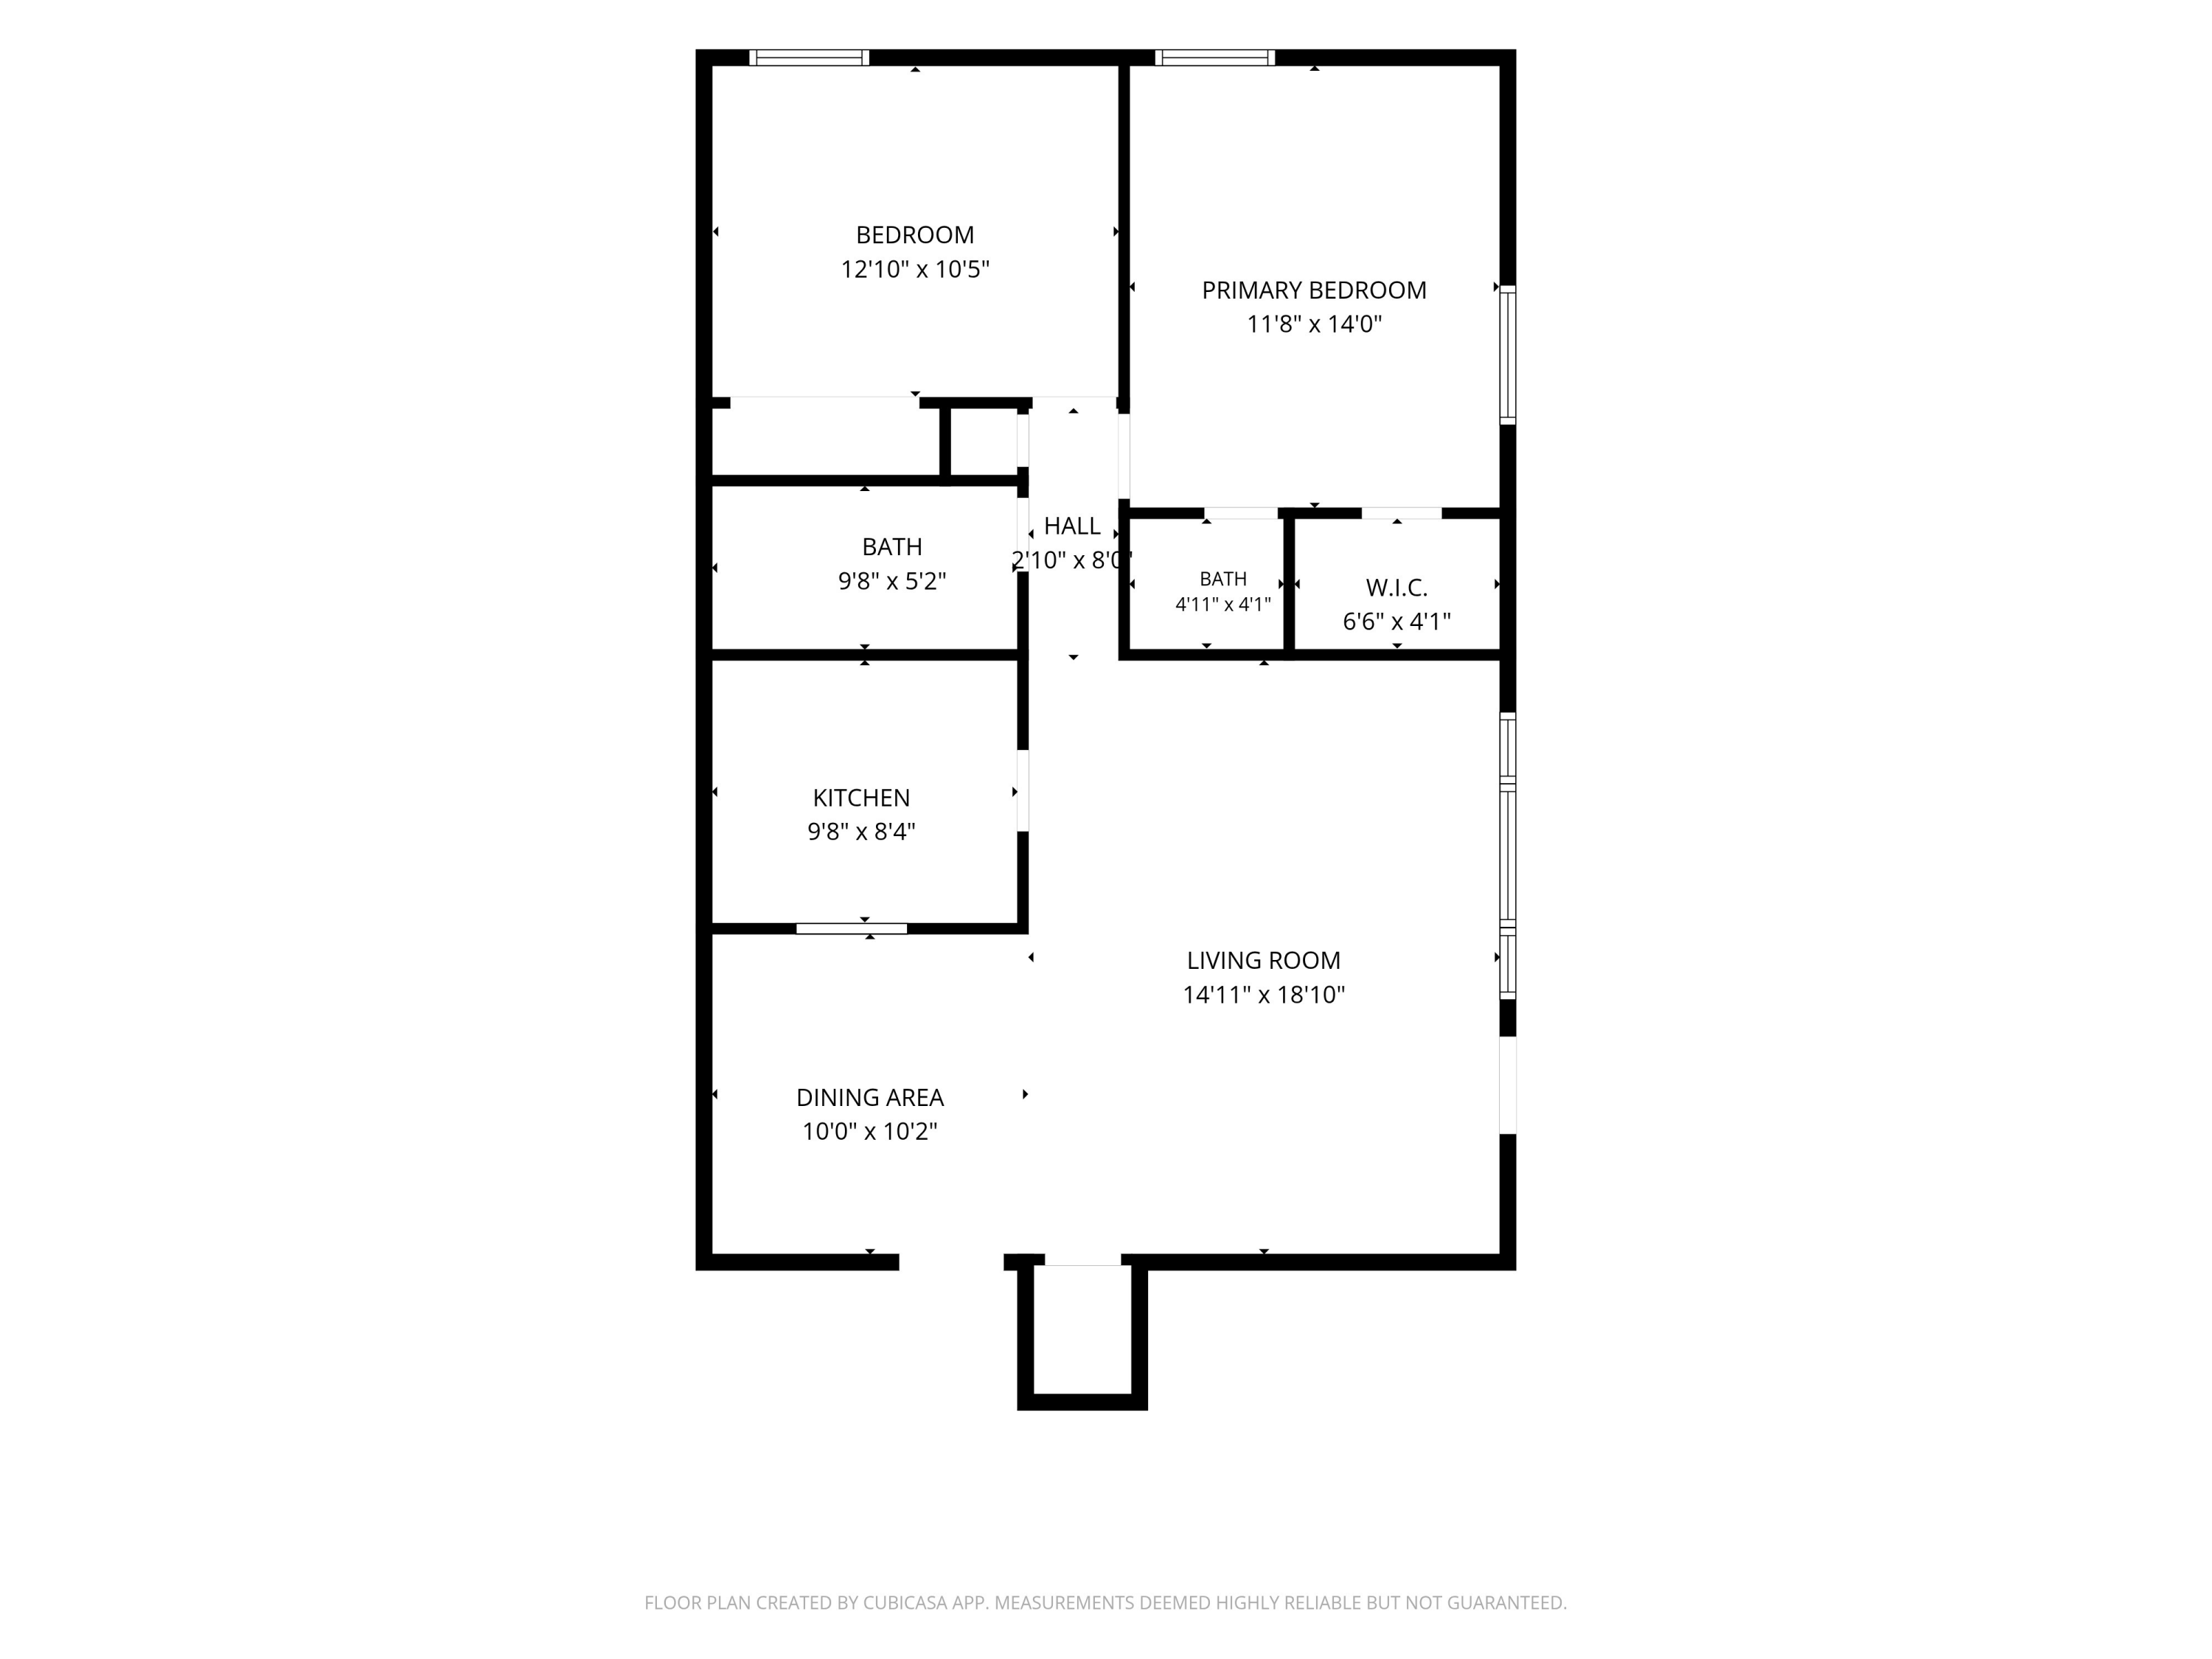
Enjoy easy, low-maintenance living in this affordable 2-bedroom, 1.5-bath condo at Laurelwood, located just steps from Thiensville's beloved parks, river trails, cafes, and local shops. Clean and move-in ready, this home offers a comfortable primary bedroom w/walk-in closet and ensuite half bath, plus in-building laundry, private storage, and heated lower-level parking for one vehicle. The condo fee covers heat, water, landscaping, and snow removal--including shoveling and plowing--making everyday living simple and convenient. 1 car underground parking spot and 1 surface spot. Pets are welcome too! A great opportunity to enjoy the best of Thiensville without the maintenance.

2
beds

1.5
baths

1,022 Sq.Ft. LIVING AREA

Features & Amenities

Interior

  • total bedrooms2
  • Total bathrooms1.5
  • full bathroom1
  • half bathroom1
  • APPLIANCES Range, Oven, Refrigerator, Dishwasher

Area & Lot

  • Status Sold
  • Date Sold November 16, 2026
  • Living Area1,022 Sq.Ft.
  • Total Area1,022 Sq.Ft.
  • MLS® ID1977249
  • TypeCondo
  • YEAR BUILT1973
  • High SchoolHomestead
  • School DistrictMequon-Thiensville

Exterior

  • STORIES1
  • Garage Space1.0
  • water SourcePrivate Shared Well, Municipal Water
  • HOA AmenitiesLaundry

Financial

  • Sales Price$170,000
  • Real Estate Tax $1,895/yr
  • HOA $425
  • Zoning RES
Jaime Lubner

Jaime Lubner

Connect With Us

Whether you’re ready to buy or sell or are considering a move at some time in the future, we’d love to talk with you today.