185 Candleberry Ln
185 Candleberry Ln
185 Candleberry Ln
185 Candleberry Ln
185 Candleberry Ln
185 Candleberry Ln
185 Candleberry Ln
185 Candleberry Ln
185 Candleberry Ln
185 Candleberry Ln
185 Candleberry Ln
185 Candleberry Ln
185 Candleberry Ln
185 Candleberry Ln
185 Candleberry Ln
185 Candleberry Ln
185 Candleberry Ln
185 Candleberry Ln
185 Candleberry Ln
185 Candleberry Ln
185 Candleberry Ln
185 Candleberry Ln
185 Candleberry Ln
185 Candleberry Ln
185 Candleberry Ln
185 Candleberry Ln
185 Candleberry Ln
185 Candleberry Ln
185 Candleberry Ln
185 Candleberry Ln
185 Candleberry Ln
185 Candleberry Ln
185 Candleberry Ln
185 Candleberry Ln
185 Candleberry Ln
185 Candleberry Ln
185 Candleberry Ln
185 Candleberry Ln
185 Candleberry Ln
185 Candleberry Ln
SEE ALL PHOTOS
185 Candleberry Ln
185 Candleberry Ln
185 Candleberry Ln
185 Candleberry Ln
185 Candleberry Ln
185 Candleberry Ln
185 Candleberry Ln
185 Candleberry Ln
185 Candleberry Ln
185 Candleberry Ln
185 Candleberry Ln
185 Candleberry Ln
185 Candleberry Ln
185 Candleberry Ln
185 Candleberry Ln
185 Candleberry Ln
185 Candleberry Ln
185 Candleberry Ln
185 Candleberry Ln
185 Candleberry Ln
185 Candleberry Ln
185 Candleberry Ln
185 Candleberry Ln
185 Candleberry Ln
185 Candleberry Ln
185 Candleberry Ln
185 Candleberry Ln
185 Candleberry Ln
185 Candleberry Ln
185 Candleberry Ln
185 Candleberry Ln
185 Candleberry Ln
185 Candleberry Ln
185 Candleberry Ln
185 Candleberry Ln
185 Candleberry Ln
185 Candleberry Ln
185 Candleberry Ln
185 Candleberry Ln
185 Candleberry Ln
Courtesy of Compass RE WI-Northshore, 414-526-3166 
Sold

185 Candleberry Ln

185 Candleberry Ln, Grafton, Grafton, WI 53024

$650,000
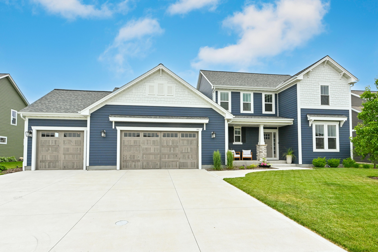
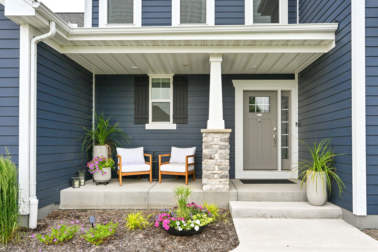
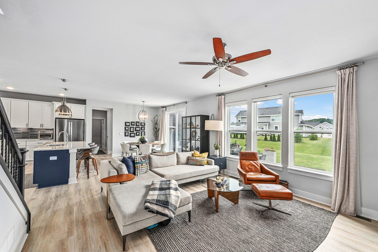
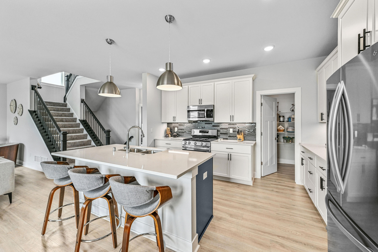
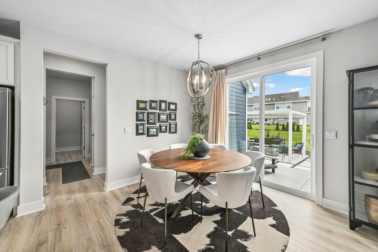
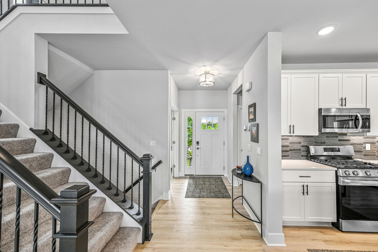
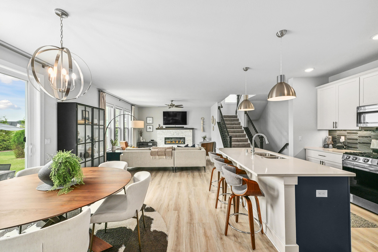
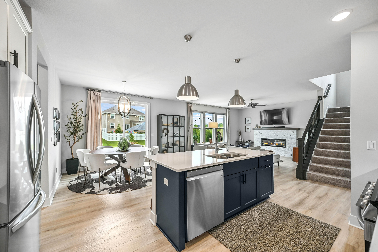
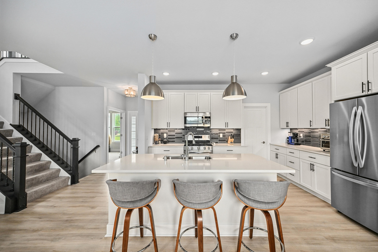
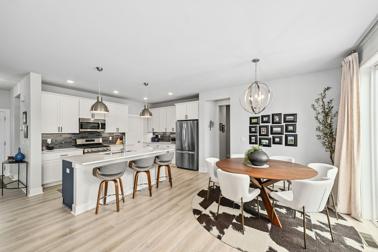
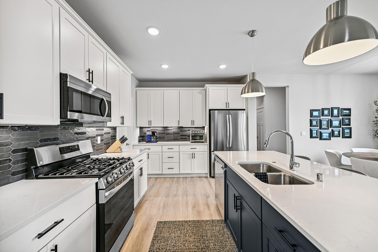
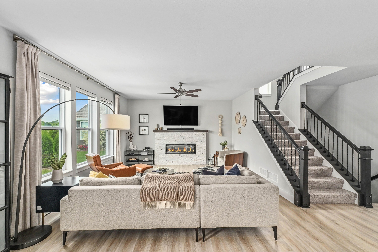
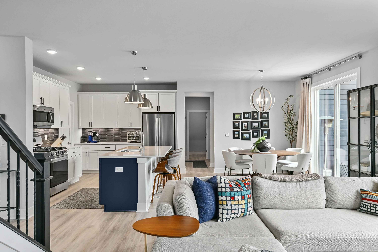
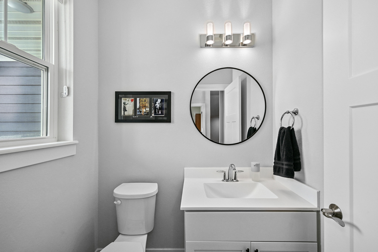
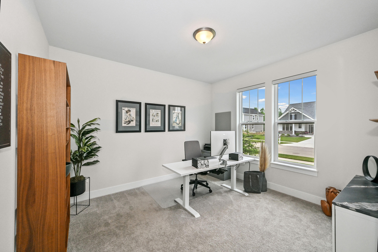
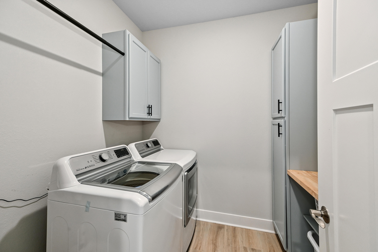
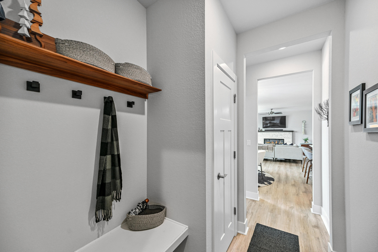
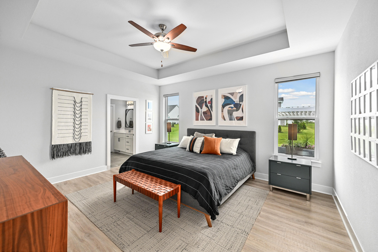
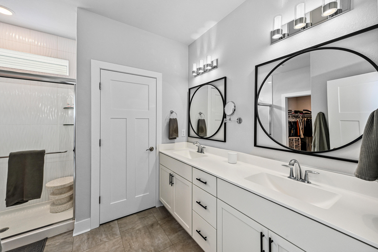
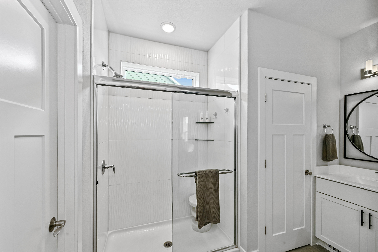
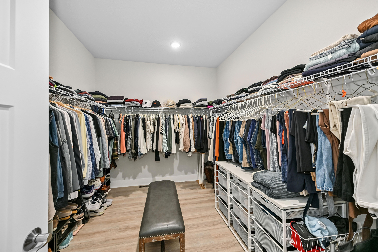
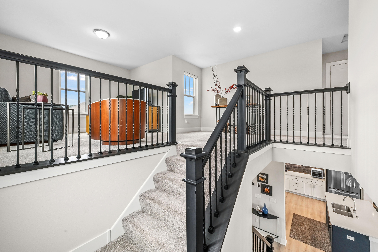
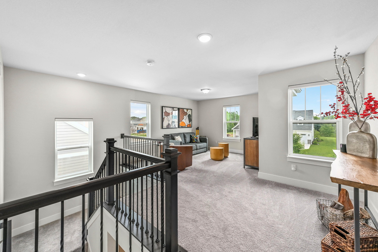
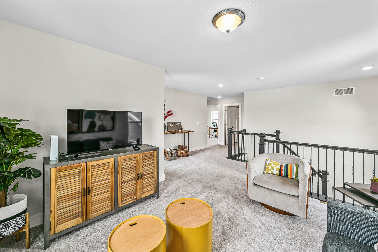
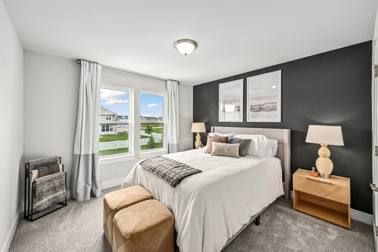
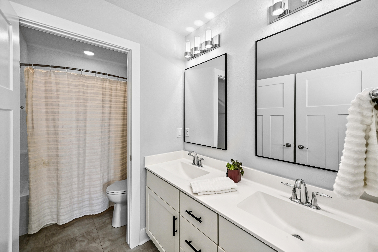
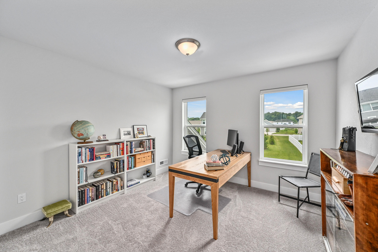
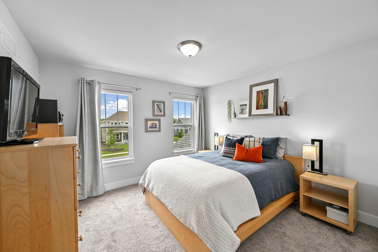
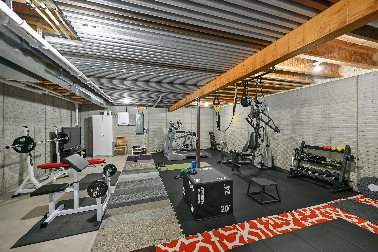
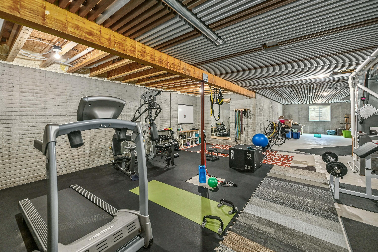
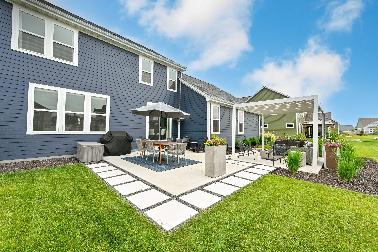
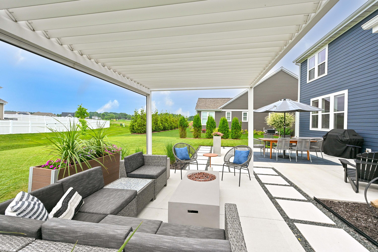
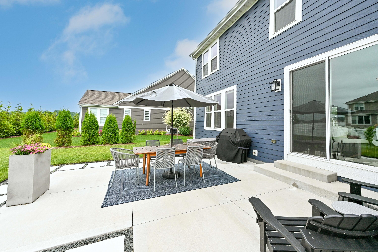
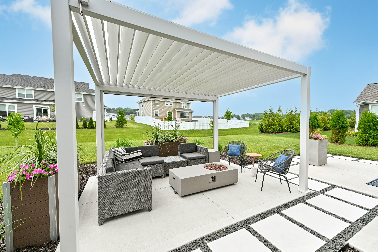
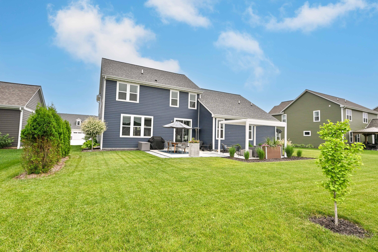
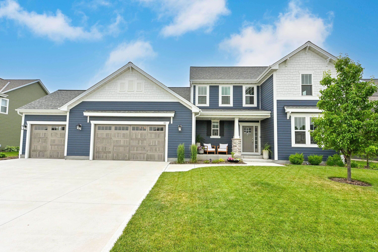
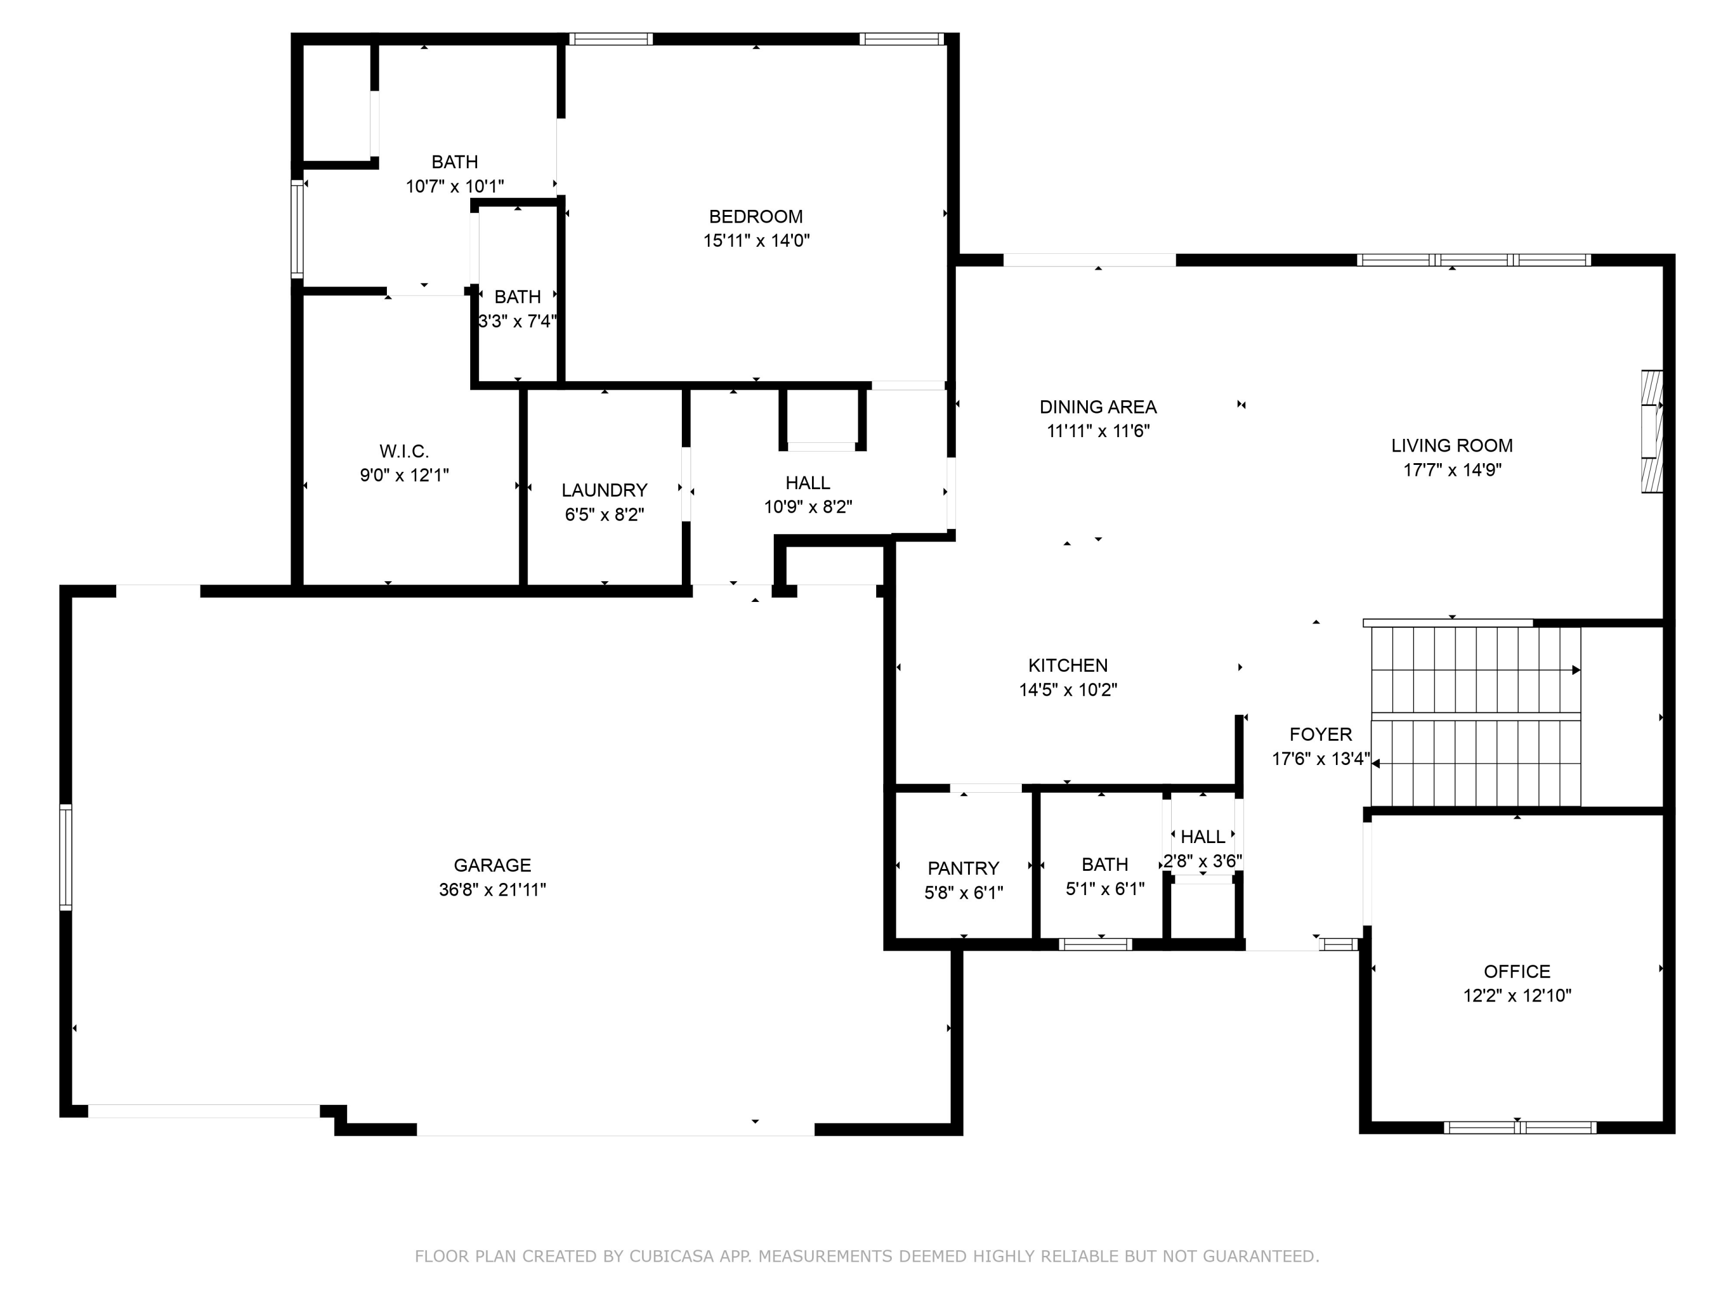
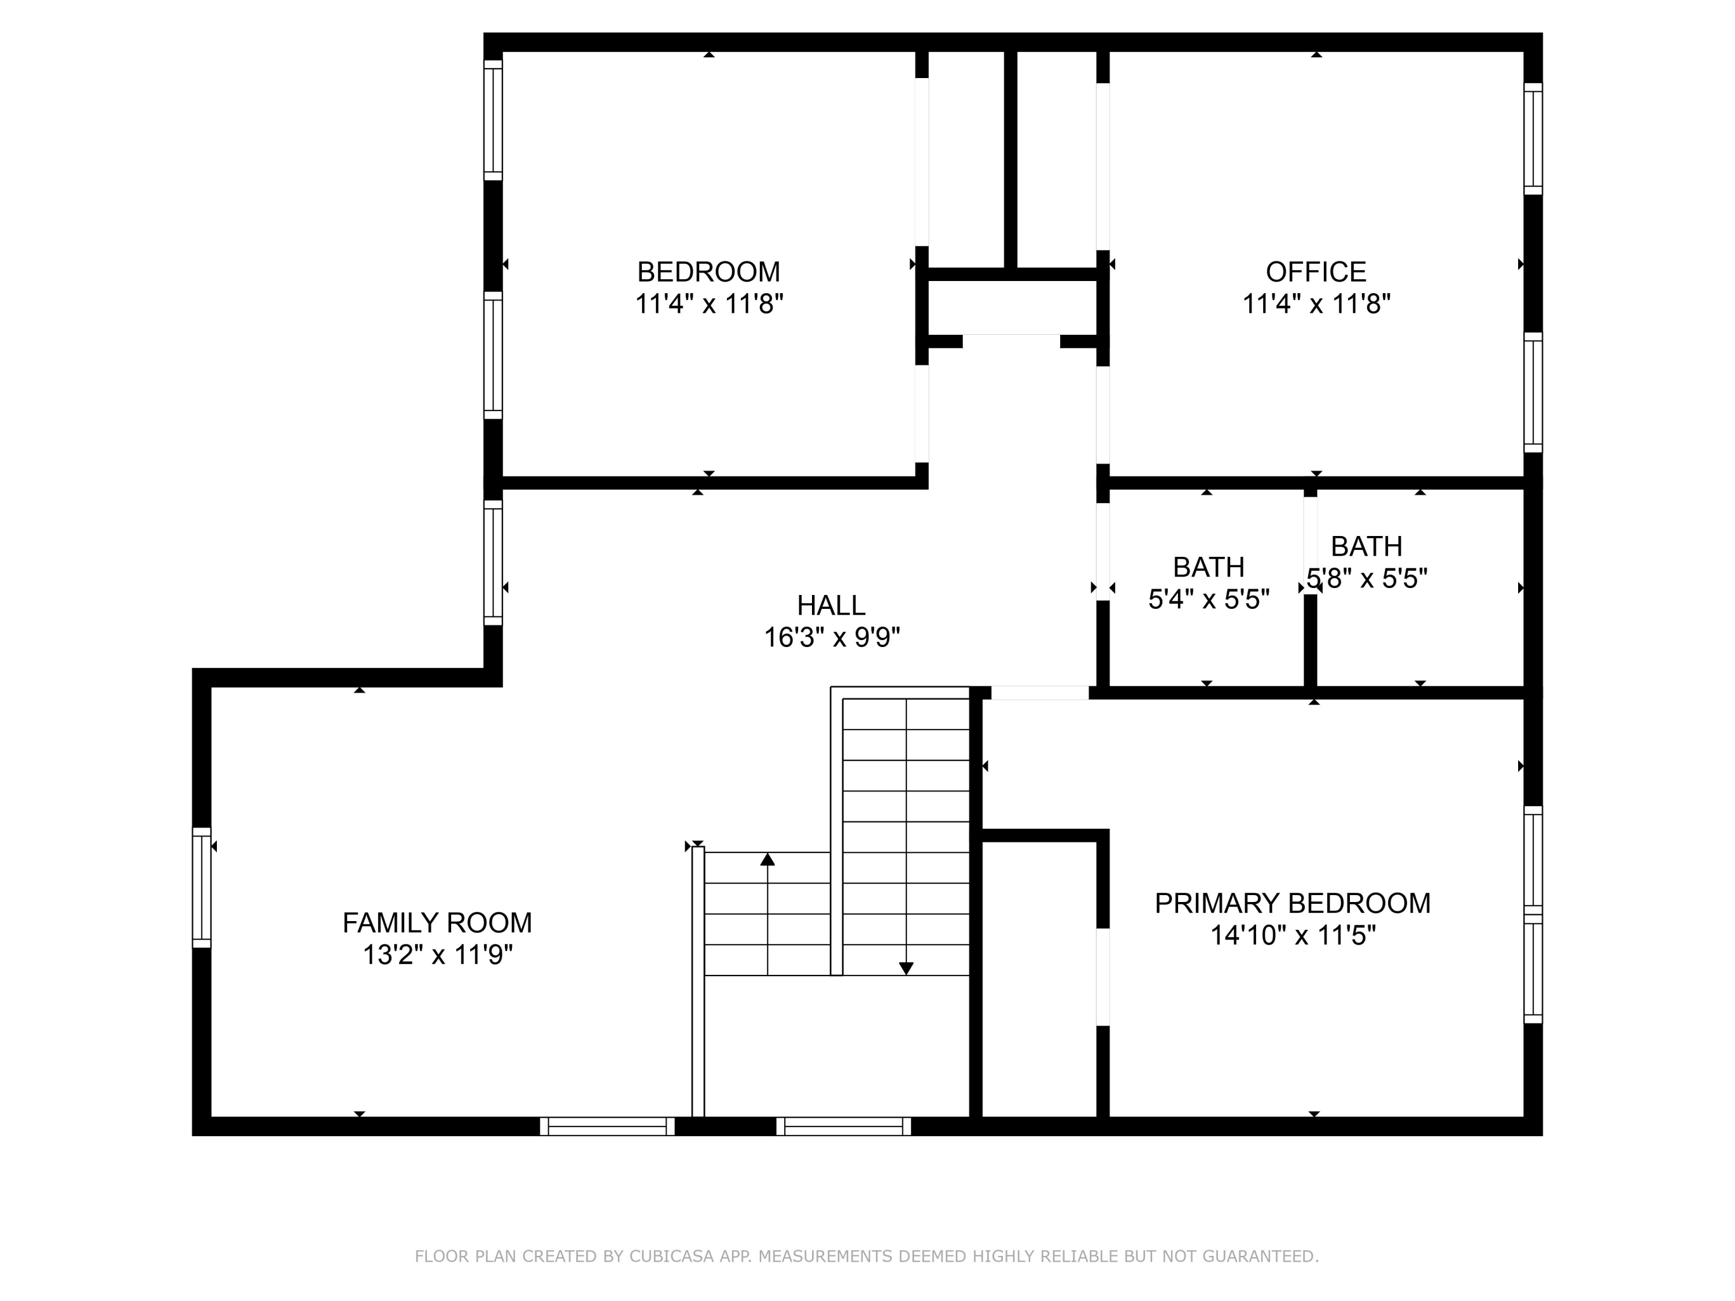
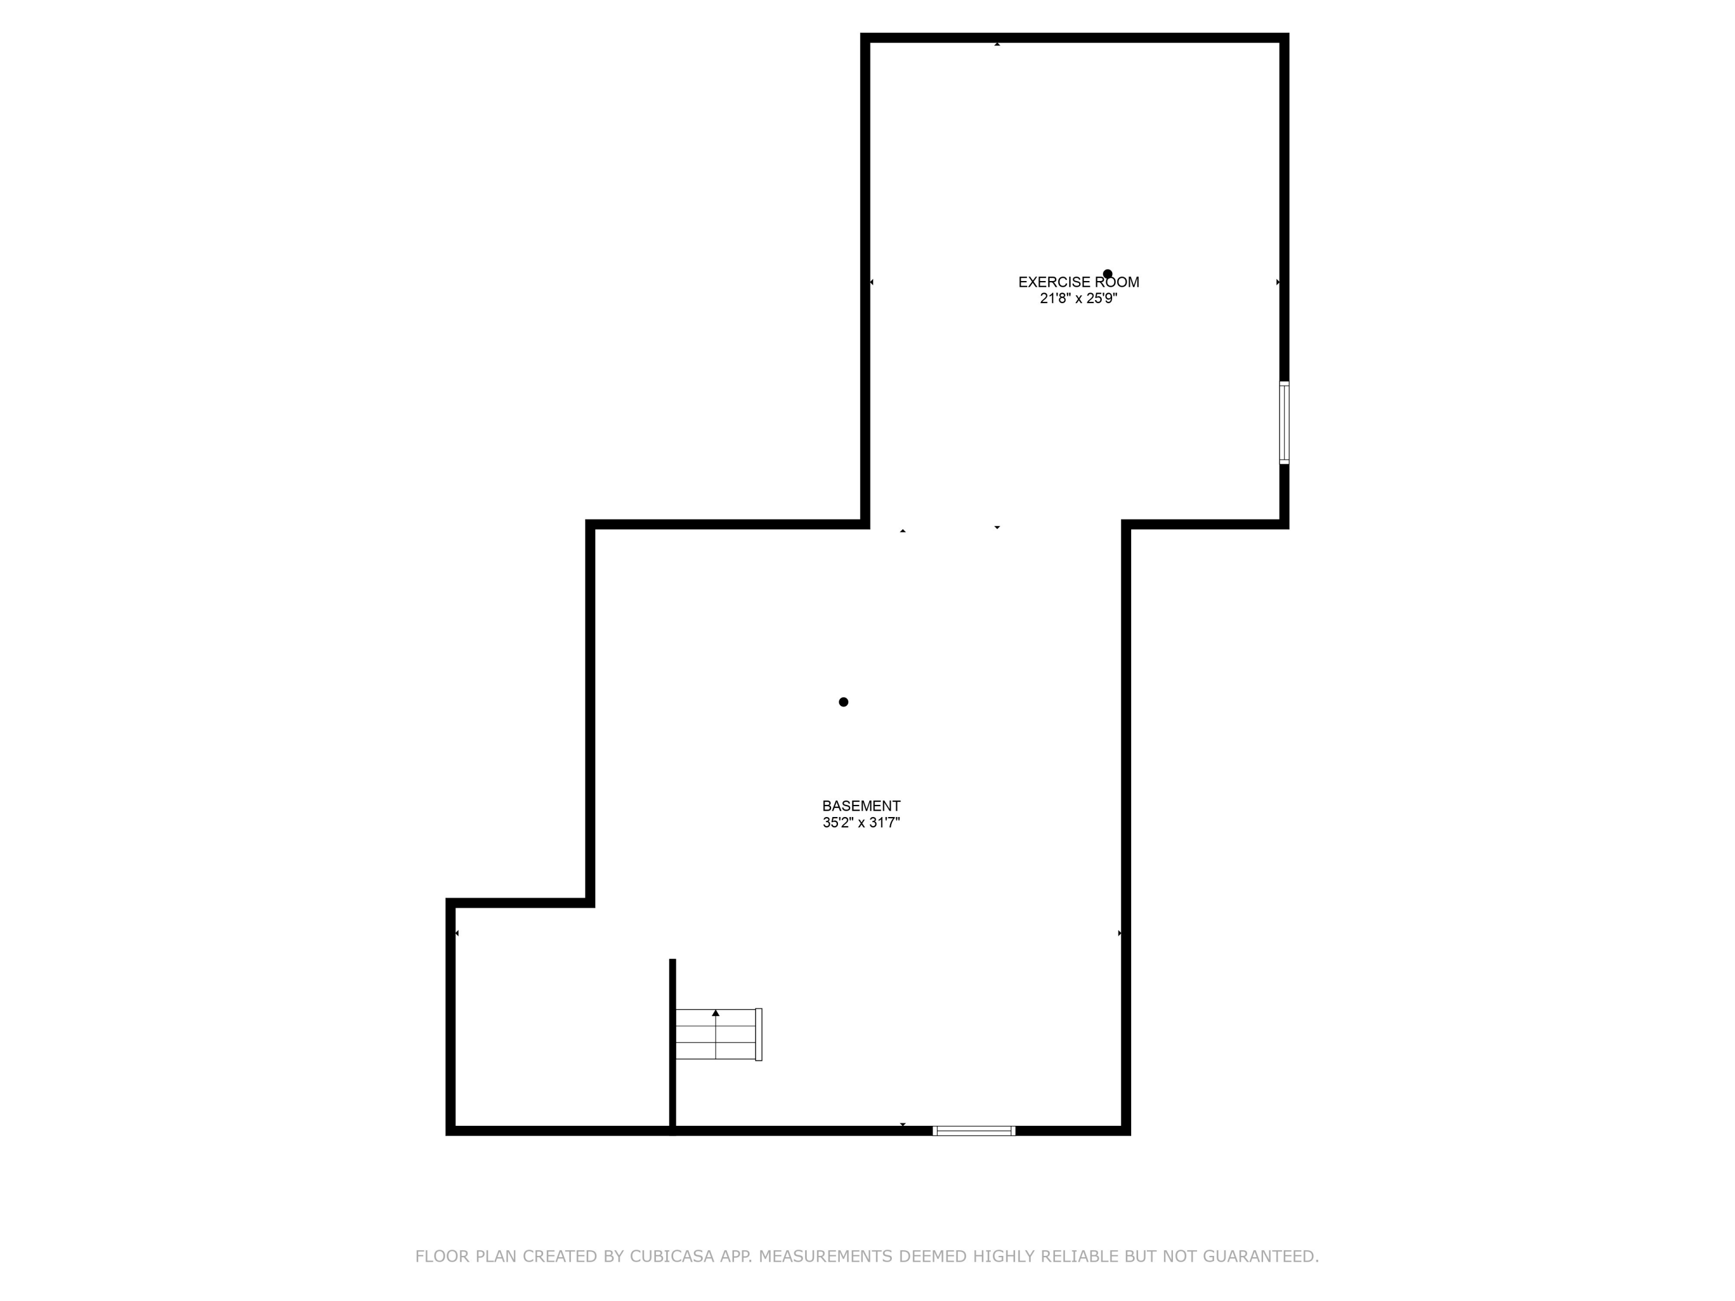
Step into this beautifully updated, move-in ready home that blends impeccable maintenance w/design. The stunning chef's kitchen w/breakfast bar flows seamlessly into a light-filled great room w/HWFs & a style-forward dining space. Convenient mudroom & laundry room add everyday function. The main level primary suite offers a luxurious retreat w/a spa-like bath featuring double vanities, walk-in shower & spacious walk-in closet. A stylish den/office completes the main level. Upstairs, enjoy a versatile loft space perfect as a family room or flex area, plus 3 generously sized bedrooms. Lower level offers room to expand. Outside, a charming patio w/pergola invites relaxed entertaining, entertaining, & 3-car garage provides ample storage. A designer's dreamthis home is not to be missed!

4
beds

2.5
baths

2,584 Sq.Ft. LIVING AREA

0.29 Acres lot

Features & Amenities

Interior

  • total bedrooms4
  • Total bathrooms2.5
  • full bathrooms2
  • half bathroom1
  • Flooring Wood Floors, Simulated Wood Floors
  • Fireplace Electric Fireplace
  • APPLIANCES Oven, Range, Refrigerator, Disposal, Dishwasher, Microwave, Washer, Dryer, Other
  • other interior Features Pantry, Kitchen Island, Walk-In Closet(s), High Speed Internet

Area & Lot

  • Status Sold
  • Date Sold August 18, 2025
  • Living Area2,584 Sq.Ft.
  • Total Area2,584 Sq.Ft.
  • Lot Area0.29 Acres
  • MLS® ID1924024
  • TypeResidential
  • YEAR BUILT2022
  • Architecture StylesContemporary
  • Middle SchoolJohn Long
  • High SchoolGrafton
  • School DistrictGrafton

Exterior

  • Garage Space3.0
  • water SourceMunicipal Water
  • utilitiesCable TV Available
  • parkingElectric Door Opener, Paved
  • HEAT TYPENatural Gas, Forced Air
  • AIR CONDITIONINGCentral Air
  • sewerMunicipal Sewer
  • Disability FeaturesStall Shower, Open Floor Plan, Full Bath on Main Level, Laundry on Main Level, Bedroom on Main Level

Financial

  • Sales Price$650,000
  • Real Estate Tax $8,079/yr
  • Zoning RES
Jaime Lubner

Jaime Lubner

Connect With Us

Whether you’re ready to buy or sell or are considering a move at some time in the future, we’d love to talk with you today.