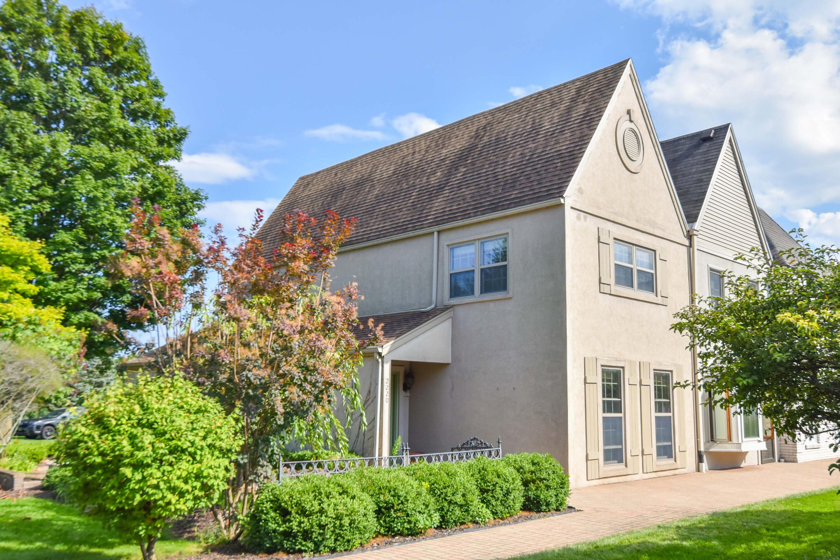
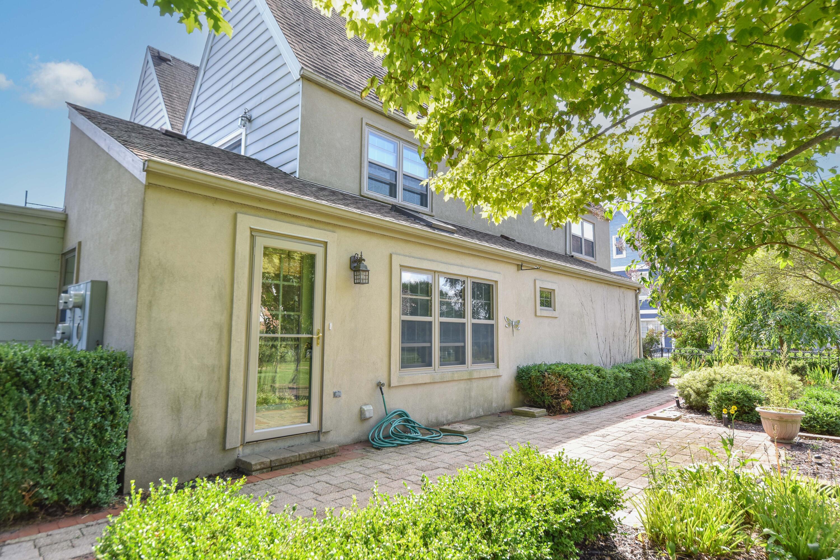
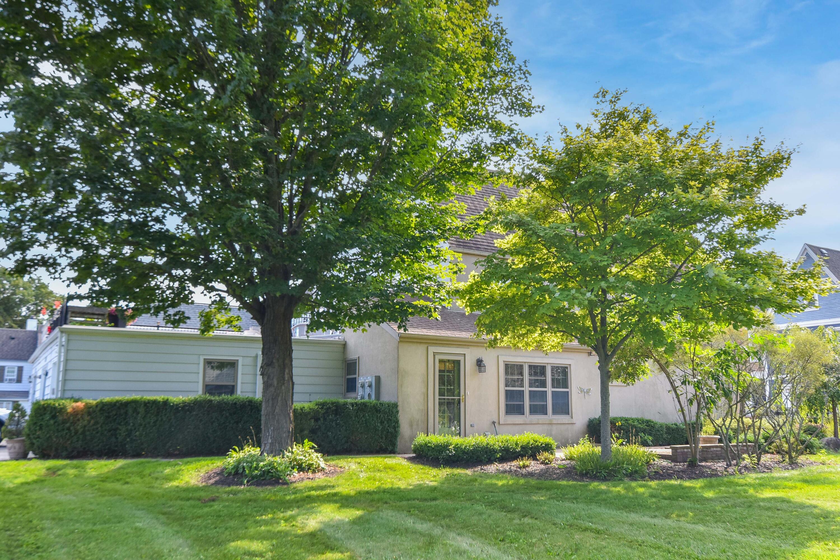
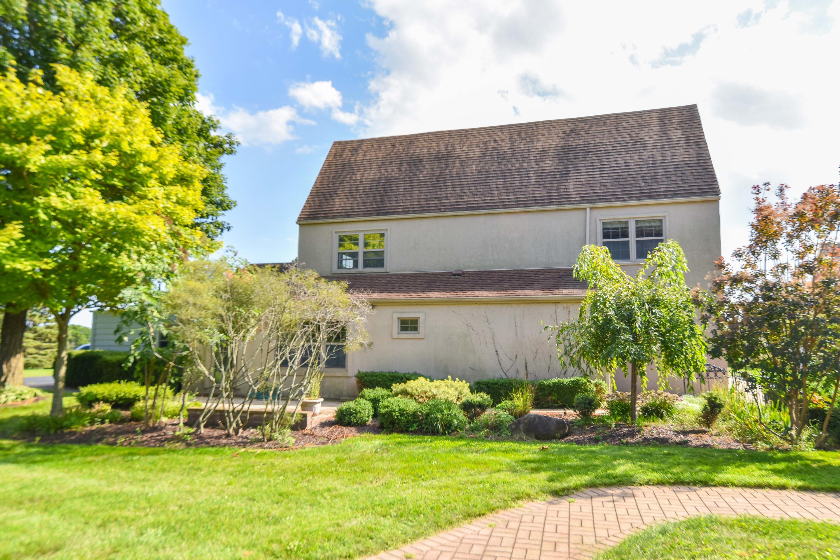
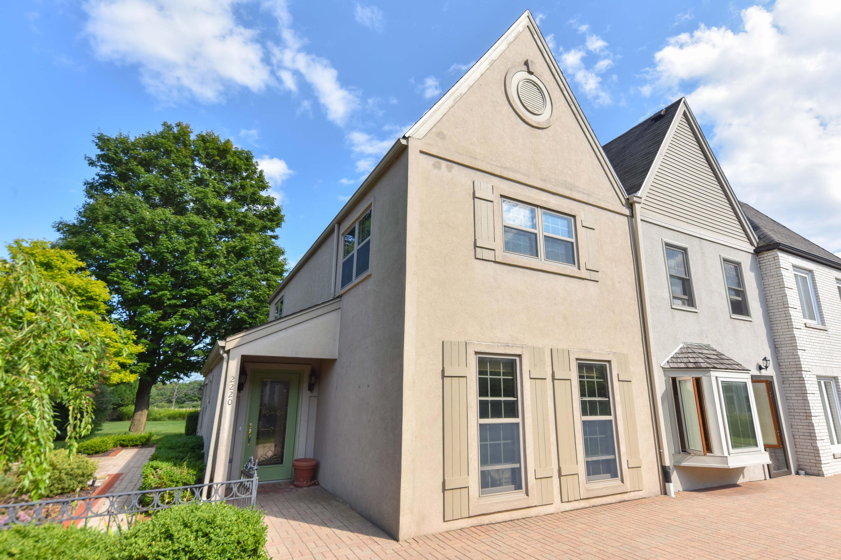
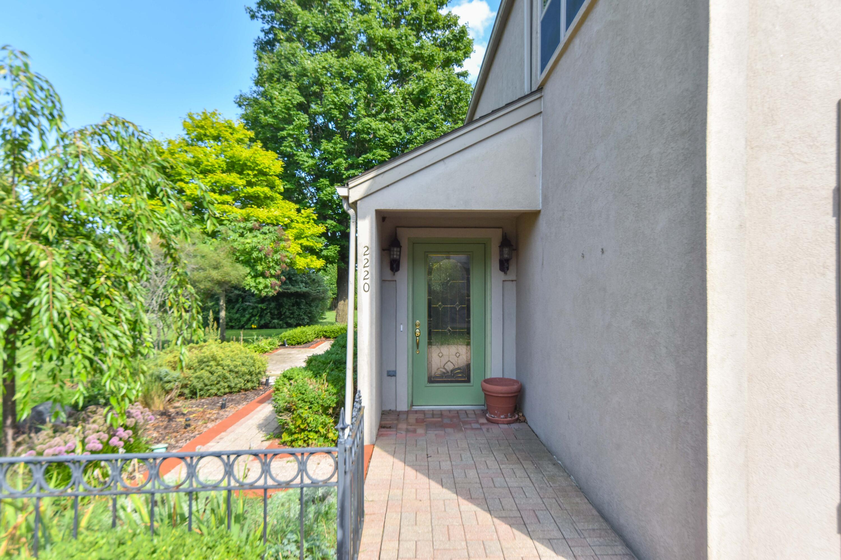
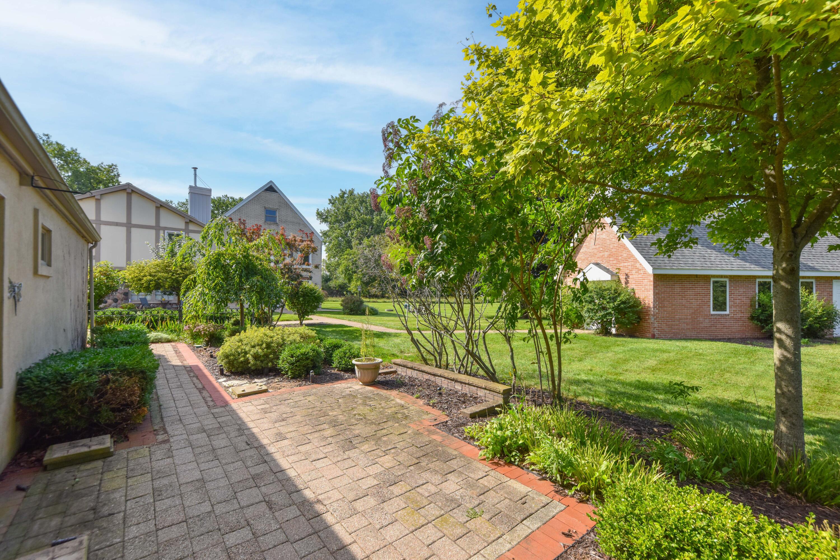
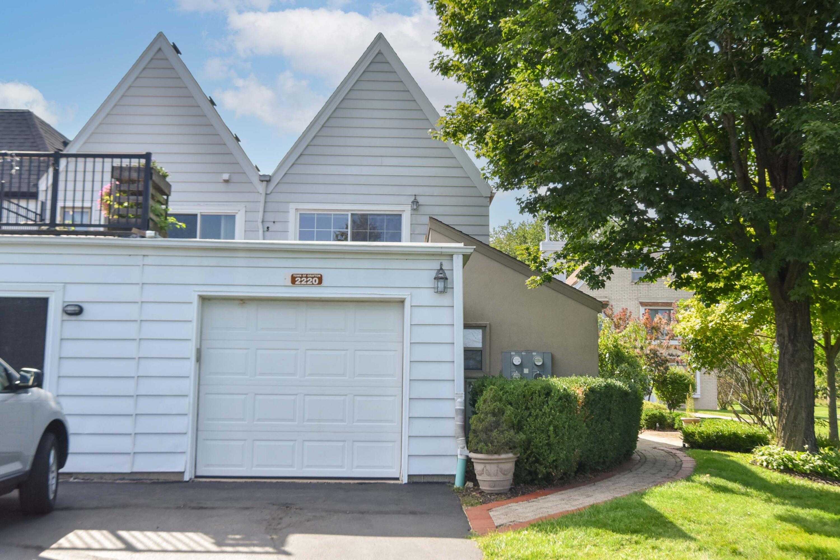
Two-story stucco home with steep gables, a circular attic window, landscaped shrubs, and brick walkway.
2220 Stonecroft Dr
2220 Stonecroft Dr
2220 Stonecroft Dr
2220 Stonecroft Dr
2220 Stonecroft Dr
2220 Stonecroft Dr
2220 Stonecroft Dr
2220 Stonecroft Dr
2220 Stonecroft Dr
2220 Stonecroft Dr
2220 Stonecroft Dr
2220 Stonecroft Dr
2220 Stonecroft Dr
2220 Stonecroft Dr
2220 Stonecroft Dr
2220 Stonecroft Dr
2220 Stonecroft Dr
2220 Stonecroft Dr
2220 Stonecroft Dr
2220 Stonecroft Dr
2220 Stonecroft Dr
2220 Stonecroft Dr
2220 Stonecroft Dr
2220 Stonecroft Dr
2220 Stonecroft Dr
2220 Stonecroft Dr
2220 Stonecroft Dr
2220 Stonecroft Dr
2220 Stonecroft Dr
2220 Stonecroft Dr
2220 Stonecroft Dr
2220 Stonecroft Dr
2220 Stonecroft Dr
2220 Stonecroft Dr
2220 Stonecroft Dr
2220 Stonecroft Dr
2220 Stonecroft Dr
2220 Stonecroft Dr
2220 Stonecroft Dr
2220 Stonecroft Dr
2220 Stonecroft Dr
2220 Stonecroft Dr
SEE ALL PHOTOS
Two-story stucco home with steep gables, a circular attic window, landscaped shrubs, and brick walkway.
2220 Stonecroft Dr
2220 Stonecroft Dr
2220 Stonecroft Dr
2220 Stonecroft Dr
2220 Stonecroft Dr
2220 Stonecroft Dr
2220 Stonecroft Dr
2220 Stonecroft Dr
2220 Stonecroft Dr
2220 Stonecroft Dr
2220 Stonecroft Dr
2220 Stonecroft Dr
2220 Stonecroft Dr
2220 Stonecroft Dr
2220 Stonecroft Dr
2220 Stonecroft Dr
2220 Stonecroft Dr
2220 Stonecroft Dr
2220 Stonecroft Dr
2220 Stonecroft Dr
2220 Stonecroft Dr
2220 Stonecroft Dr
2220 Stonecroft Dr
2220 Stonecroft Dr
2220 Stonecroft Dr
2220 Stonecroft Dr
2220 Stonecroft Dr
2220 Stonecroft Dr
2220 Stonecroft Dr
2220 Stonecroft Dr
2220 Stonecroft Dr
2220 Stonecroft Dr
2220 Stonecroft Dr
2220 Stonecroft Dr
2220 Stonecroft Dr
2220 Stonecroft Dr
2220 Stonecroft Dr
2220 Stonecroft Dr
2220 Stonecroft Dr
2220 Stonecroft Dr
2220 Stonecroft Dr
2220 Stonecroft Dr
Courtesy of Compass RE WI-Northshore, 414-526-3166 
Sold

2220 Stonecroft Dr

2220 Stonecroft Dr, Grafton, WI 53024

$273,000
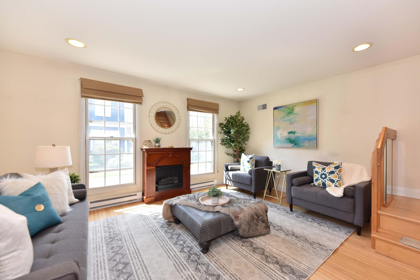
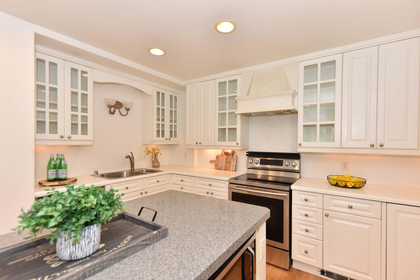
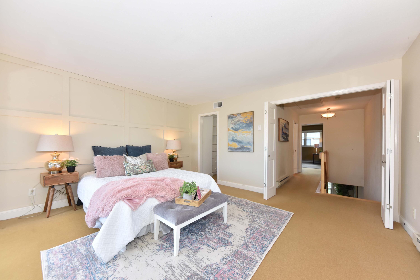
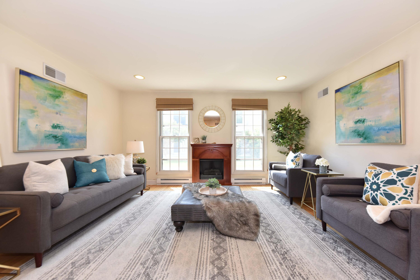
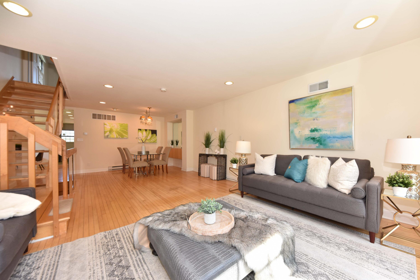
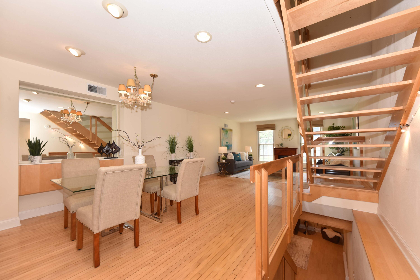
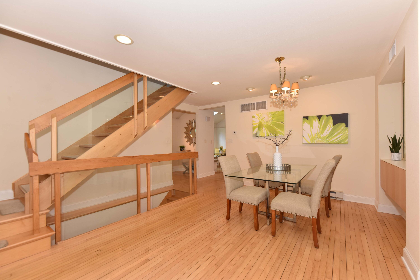
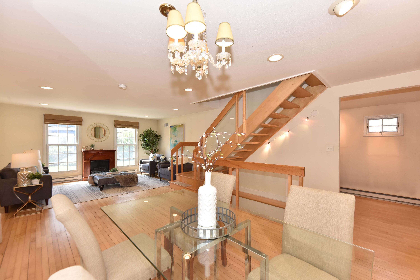
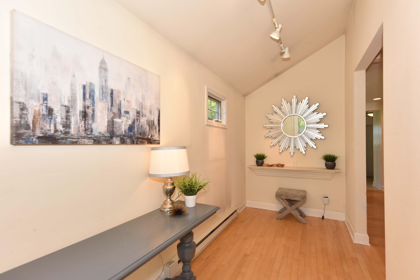
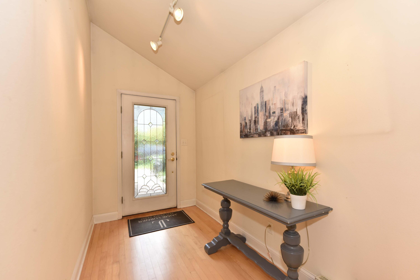
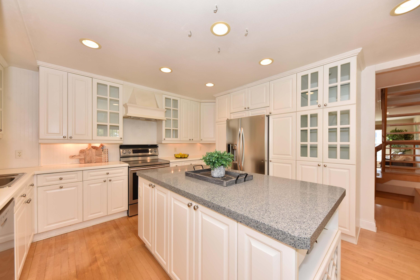
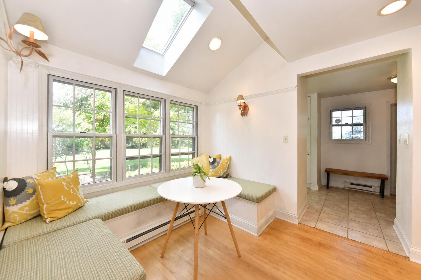
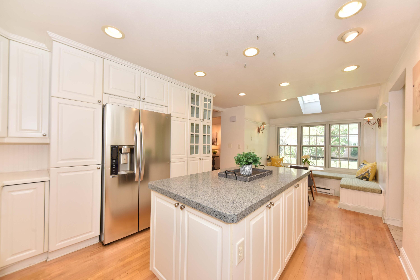
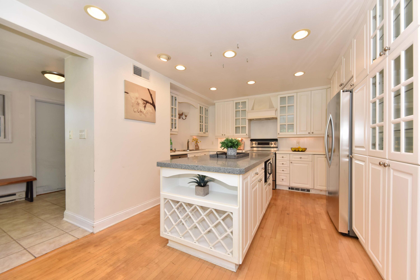
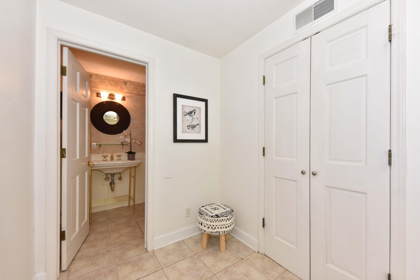
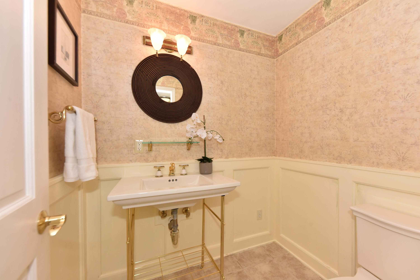
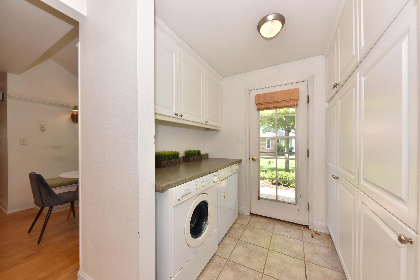
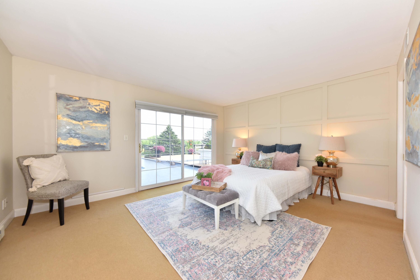
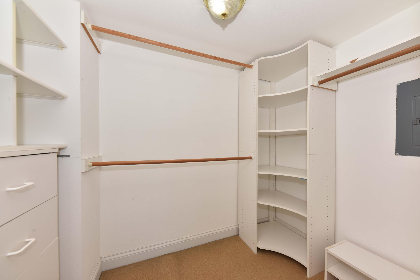
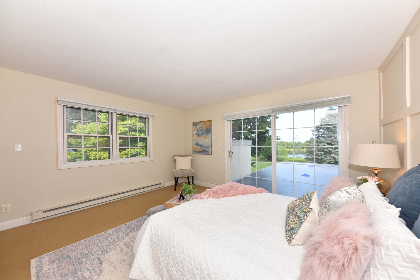
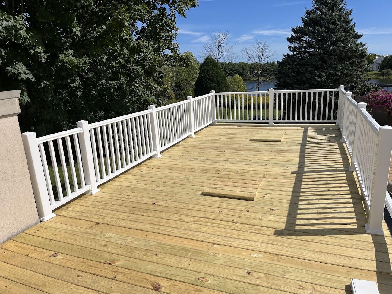
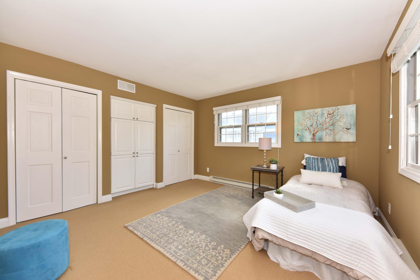
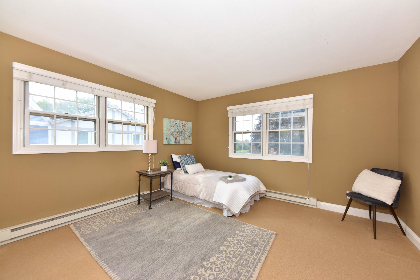
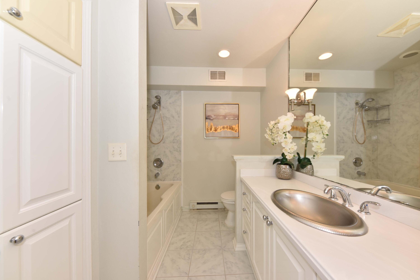
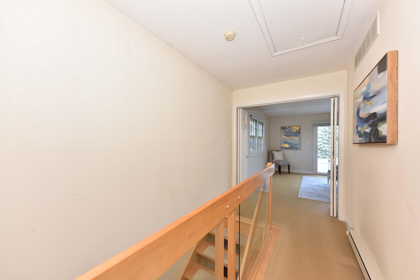
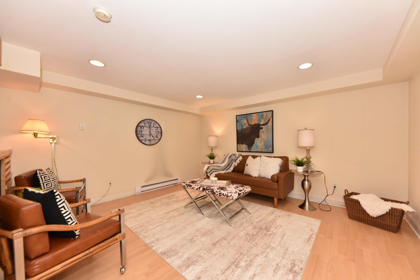
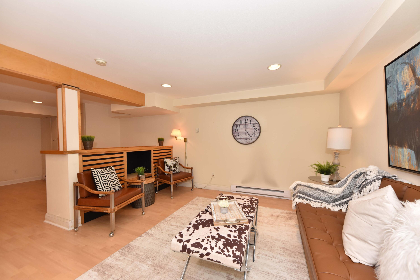
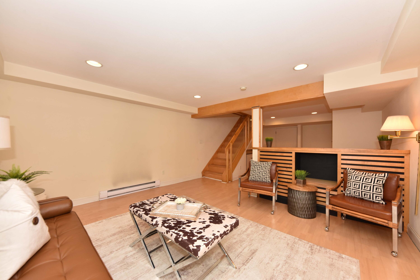
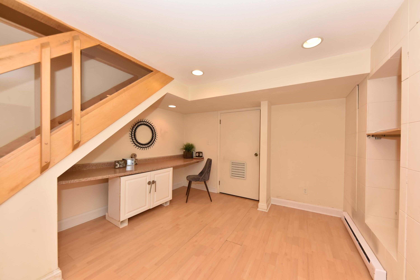
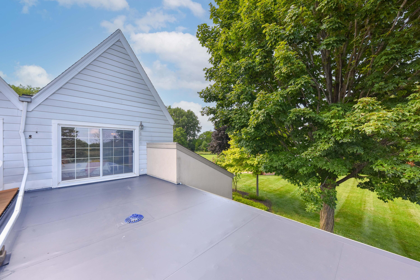
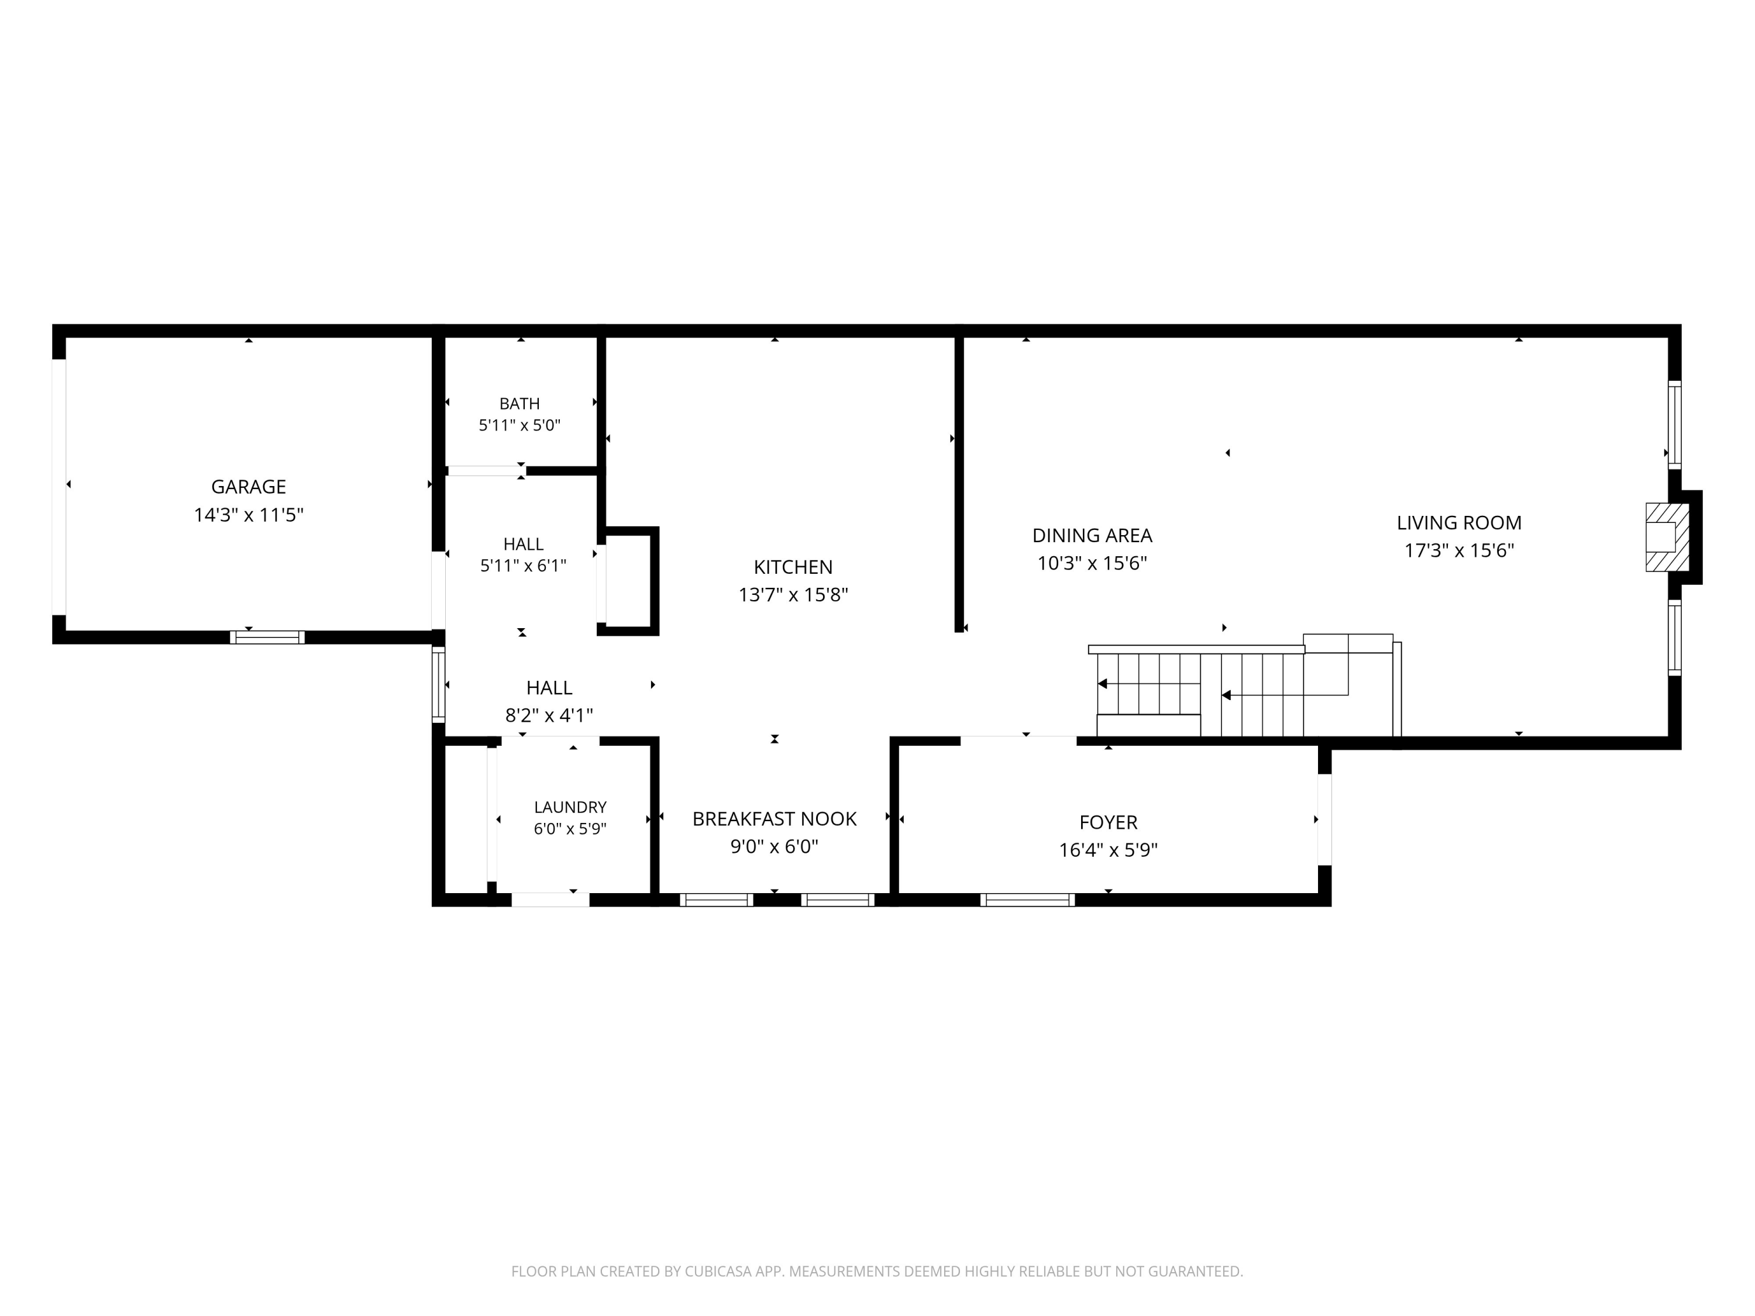
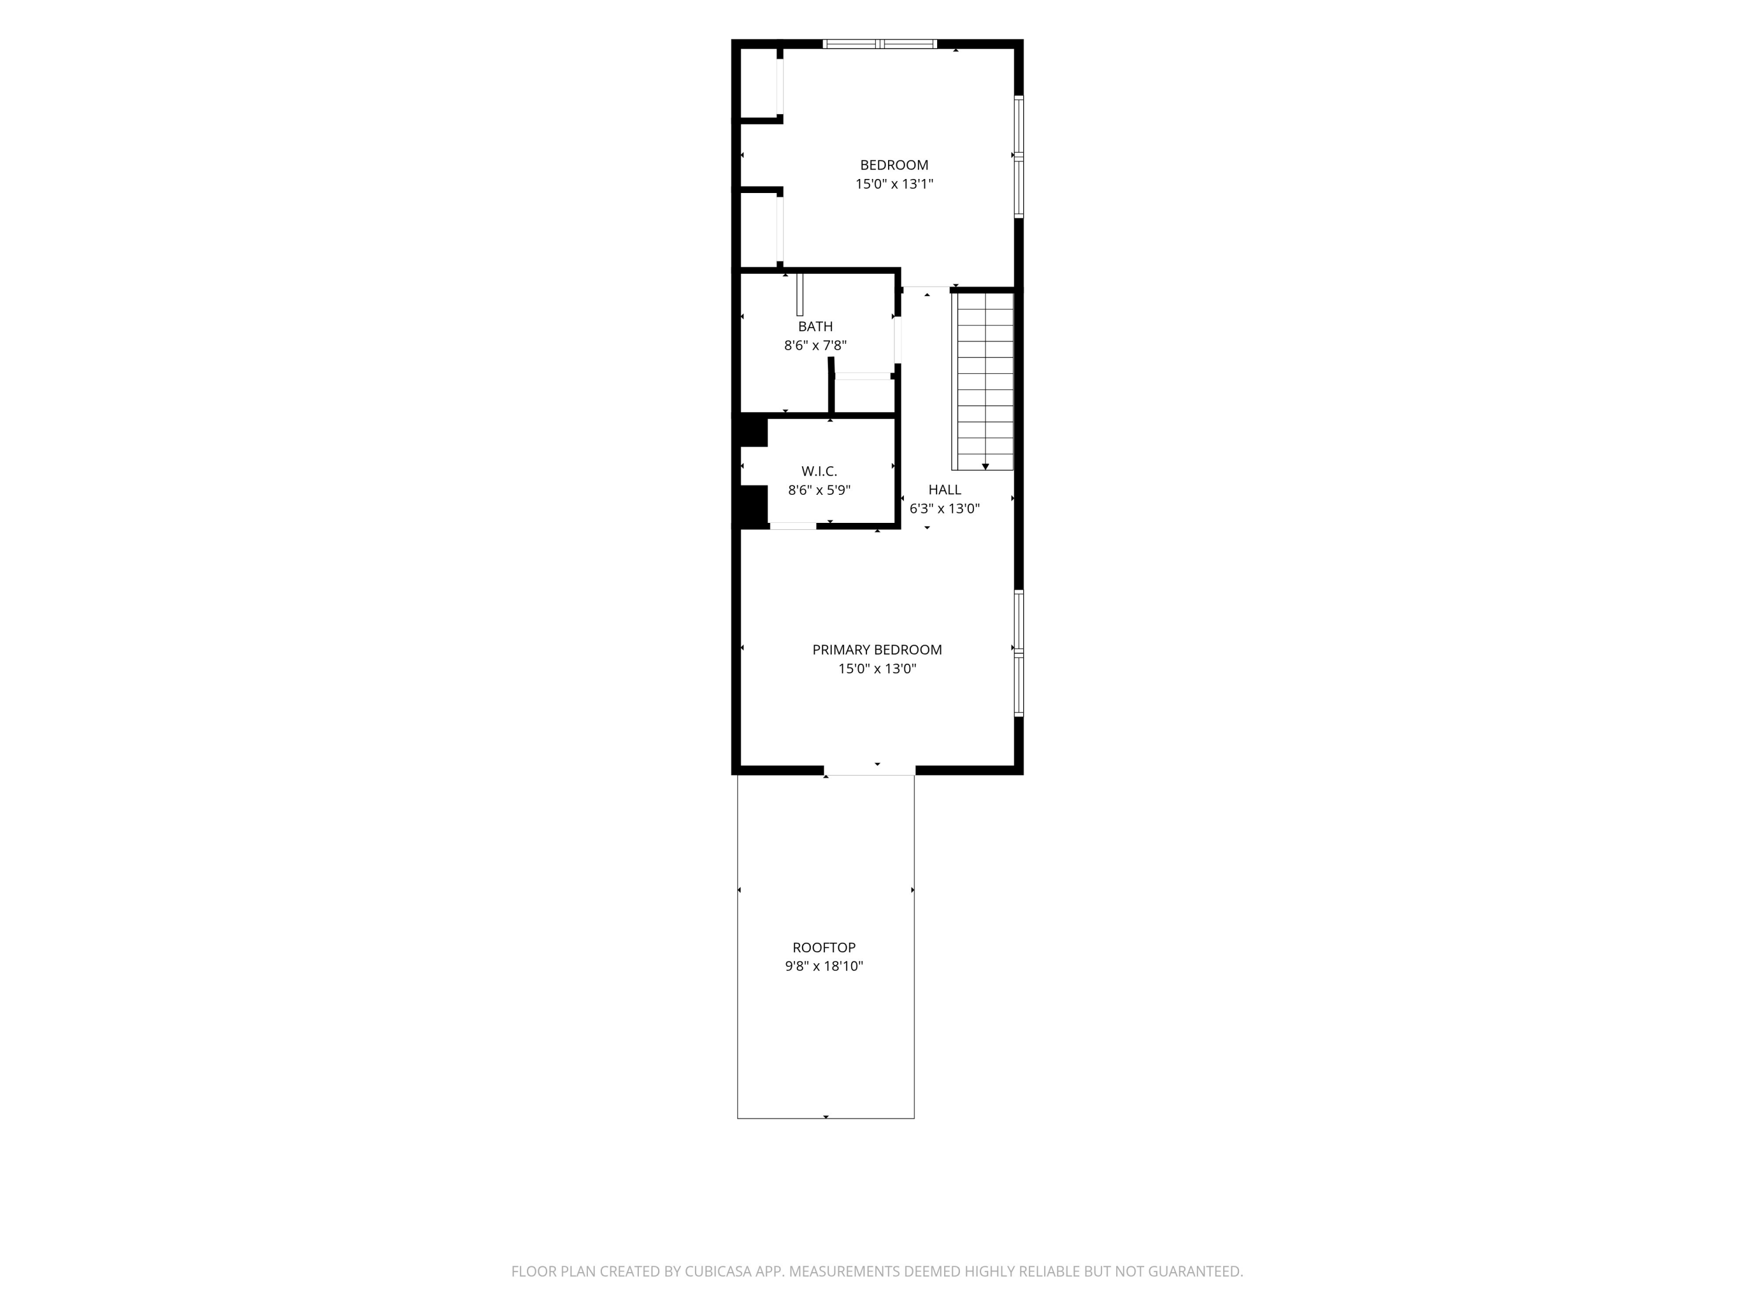
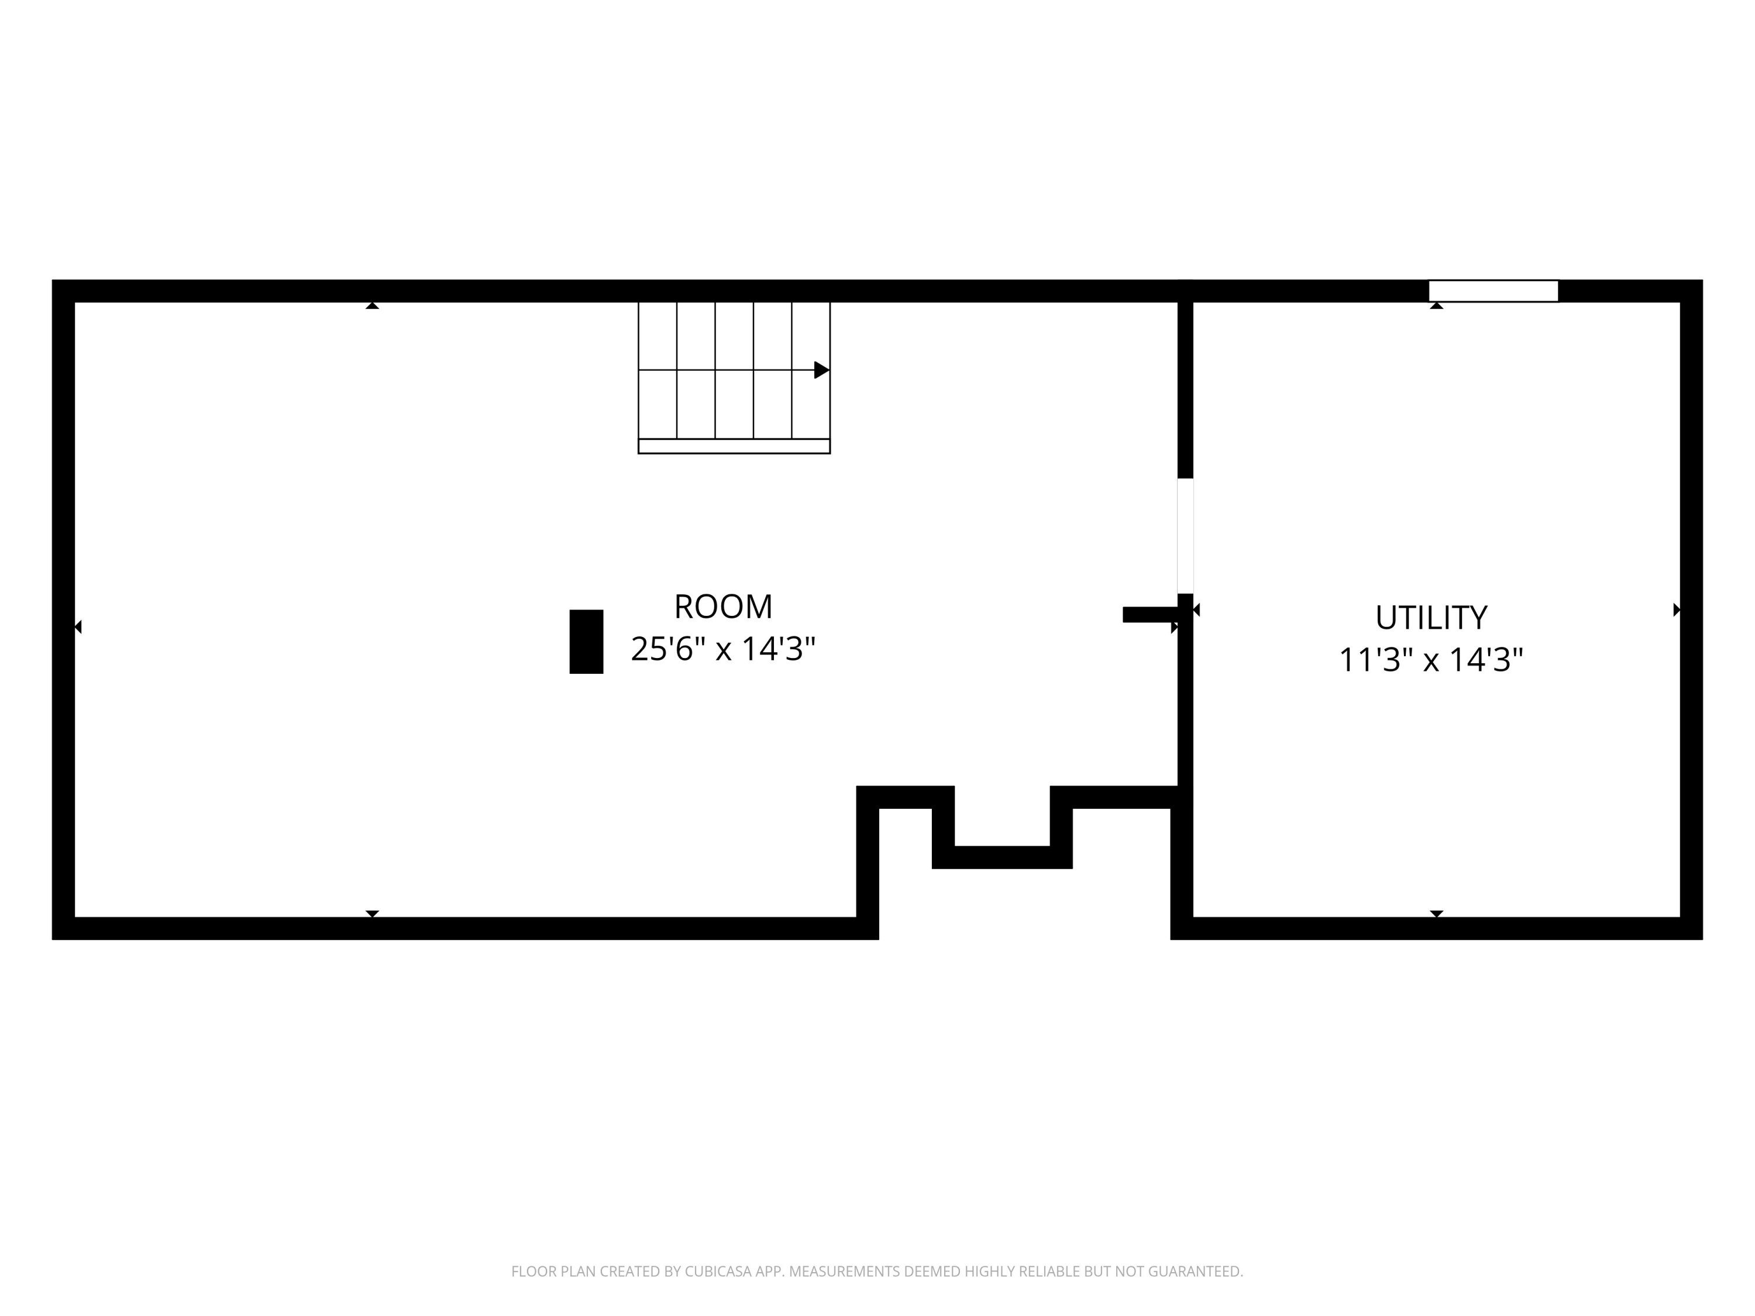
Charming & unique, this Grafton condo offers a warm & inviting layout w/ thoughtful spaces throughout. Hardwood floors flow through the bright & spacious living room & dining areas, creating an inviting setting for everyday living & entertaining. The eat-in kitchen offers both character & functionality. A convenient mudroom/laundry room w/ a half bath adds to the practicality of the main level. Upstairs, the spacious primary bedroom offers direct access to the deck & a walk-in closet, creating a private retreat. An additional bedroom & full bath complete the upper level. The lower-level rec room provides flexible space for relaxing, entertaining, a home office, or hobbies. With its distinctive layout, charming details, & abundance of living space, this is truly a unique unit not to miss!

2
beds

1.5
baths

1,982 Sq.Ft. LIVING AREA

Features & Amenities

Interior

  • total bedrooms2
  • Total bathrooms1.5
  • full bathroom1
  • half bathroom1
  • APPLIANCES Range, Oven, Refrigerator, Disposal, Dishwasher, Washer, Dryer

Area & Lot

  • Status Sold
  • Date Sold October 30, 2026
  • Living Area1,982 Sq.Ft.
  • Total Area1,982 Sq.Ft.
  • MLS® ID1978326
  • TypeCondo
  • YEAR BUILT1973
  • NeighborhoodPORT WASHINGTON
  • Middle SchoolJohn Long
  • High SchoolGrafton
  • School DistrictGrafton

Exterior

  • STORIES2
  • Garage Space1.0
  • water SourcePrivate Shared Well
  • sewerSeptic System
  • Disability FeaturesLaundry on Main Level
  • HOA AmenitiesWalking Trail, Common Green Space

Financial

  • Sales Price$273,000
  • Real Estate Tax $1,496/yr
  • HOA $325
  • Zoning RES
Jaime Lubner

Jaime Lubner

PORT WASHINGTON

Explore

Connect With Us

Whether you’re ready to buy or sell or are considering a move at some time in the future, we’d love to talk with you today.