2379 Stoney Ln
2379 Stoney Ln
2379 Stoney Ln
2379 Stoney Ln
2379 Stoney Ln
2379 Stoney Ln
2379 Stoney Ln
2379 Stoney Ln
2379 Stoney Ln
2379 Stoney Ln
2379 Stoney Ln
2379 Stoney Ln
2379 Stoney Ln
2379 Stoney Ln
2379 Stoney Ln
2379 Stoney Ln
2379 Stoney Ln
2379 Stoney Ln
2379 Stoney Ln
2379 Stoney Ln
2379 Stoney Ln
2379 Stoney Ln
2379 Stoney Ln
2379 Stoney Ln
2379 Stoney Ln
2379 Stoney Ln
2379 Stoney Ln
2379 Stoney Ln
2379 Stoney Ln
2379 Stoney Ln
2379 Stoney Ln
2379 Stoney Ln
2379 Stoney Ln
2379 Stoney Ln
2379 Stoney Ln
2379 Stoney Ln
2379 Stoney Ln
2379 Stoney Ln
SEE ALL PHOTOS
2379 Stoney Ln
2379 Stoney Ln
2379 Stoney Ln
2379 Stoney Ln
2379 Stoney Ln
2379 Stoney Ln
2379 Stoney Ln
2379 Stoney Ln
2379 Stoney Ln
2379 Stoney Ln
2379 Stoney Ln
2379 Stoney Ln
2379 Stoney Ln
2379 Stoney Ln
2379 Stoney Ln
2379 Stoney Ln
2379 Stoney Ln
2379 Stoney Ln
2379 Stoney Ln
2379 Stoney Ln
2379 Stoney Ln
2379 Stoney Ln
2379 Stoney Ln
2379 Stoney Ln
2379 Stoney Ln
2379 Stoney Ln
2379 Stoney Ln
2379 Stoney Ln
2379 Stoney Ln
2379 Stoney Ln
2379 Stoney Ln
2379 Stoney Ln
2379 Stoney Ln
2379 Stoney Ln
2379 Stoney Ln
2379 Stoney Ln
2379 Stoney Ln
2379 Stoney Ln
Courtesy of Compass RE WI-Northshore, 414-526-3166 
Sold

2379 Stoney Ln

2379 Stoney Ln, Grafton, WI 53024

$480,000
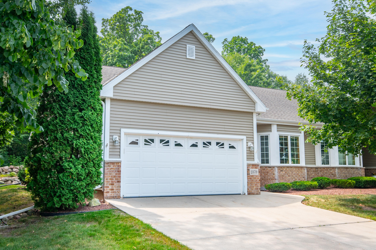
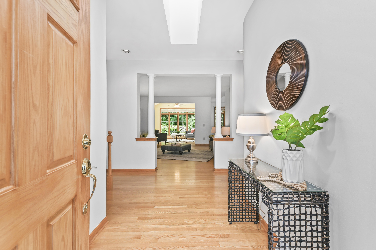
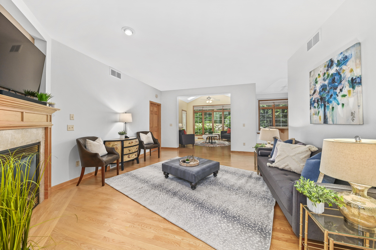
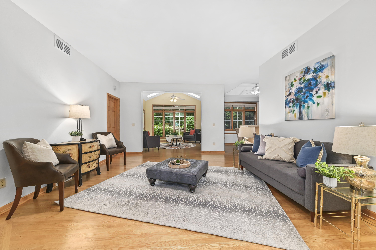
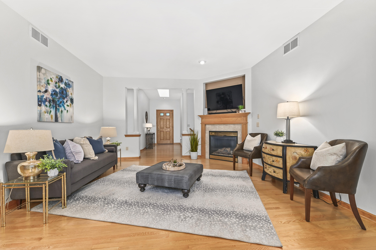
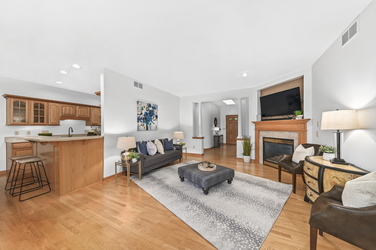
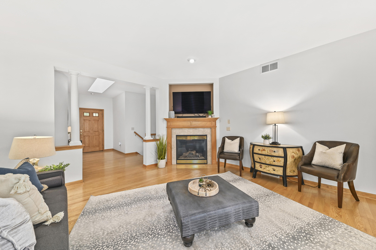
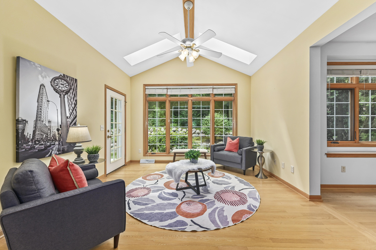
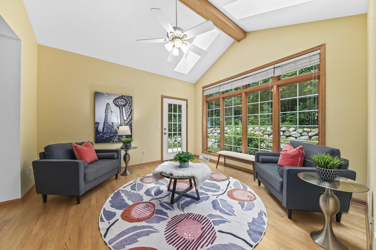
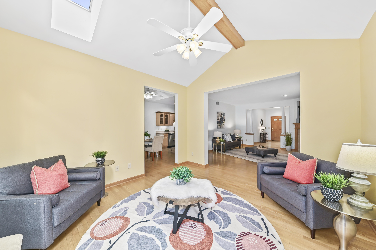
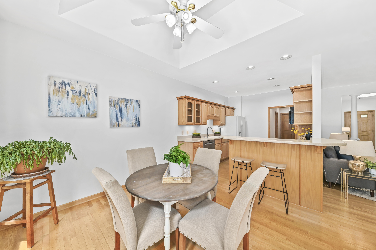
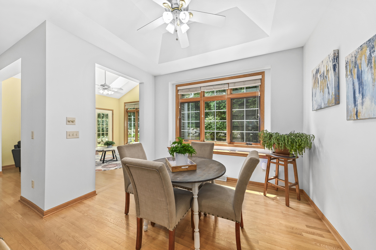
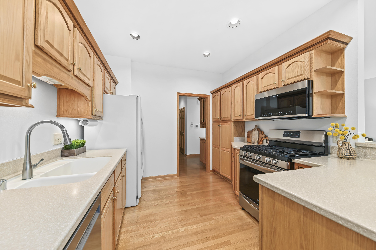
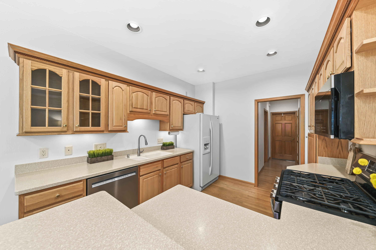
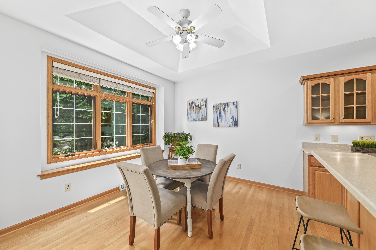
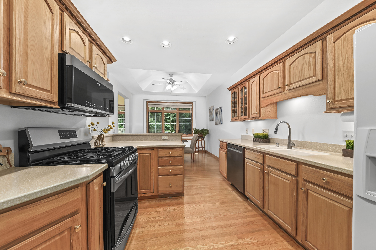
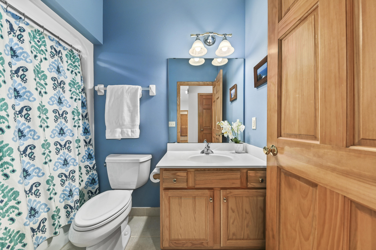
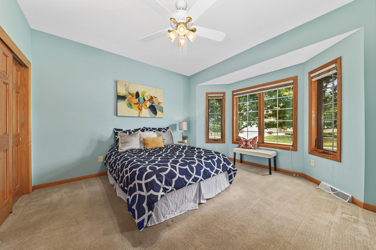
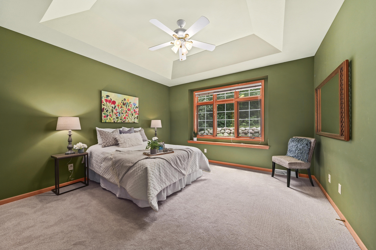
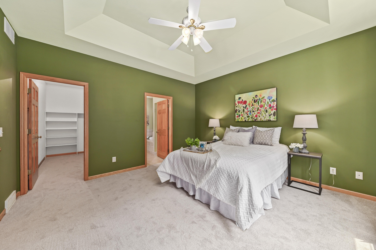
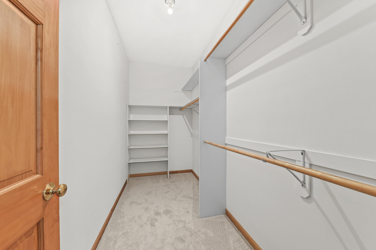
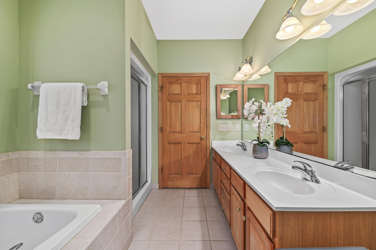
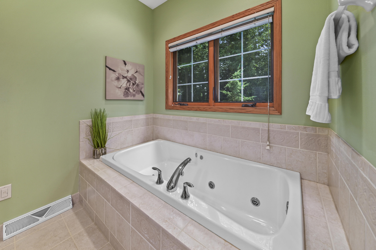
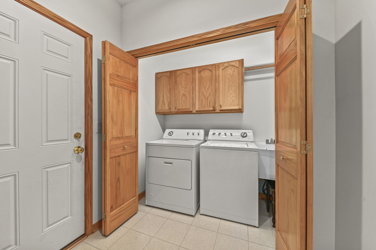
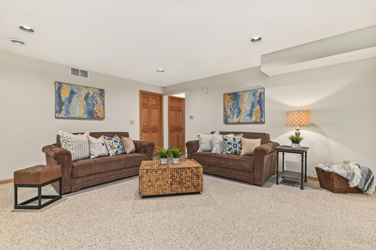
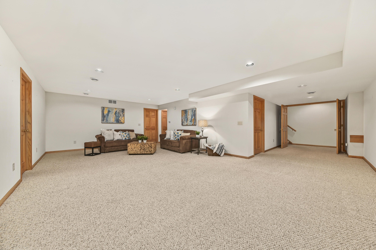
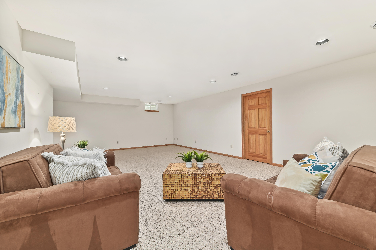
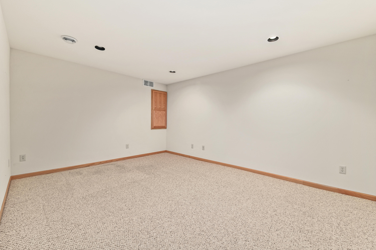
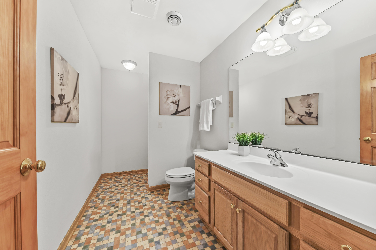
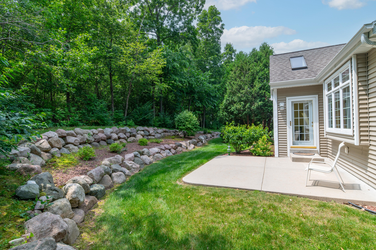
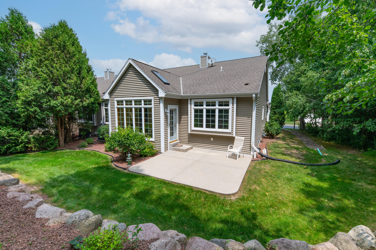
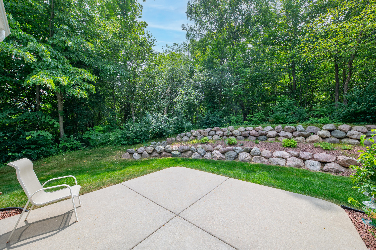
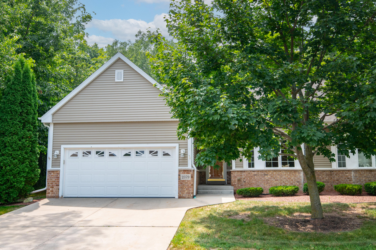
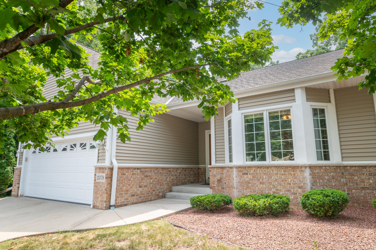
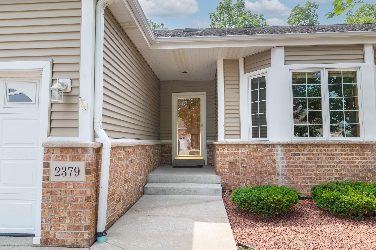
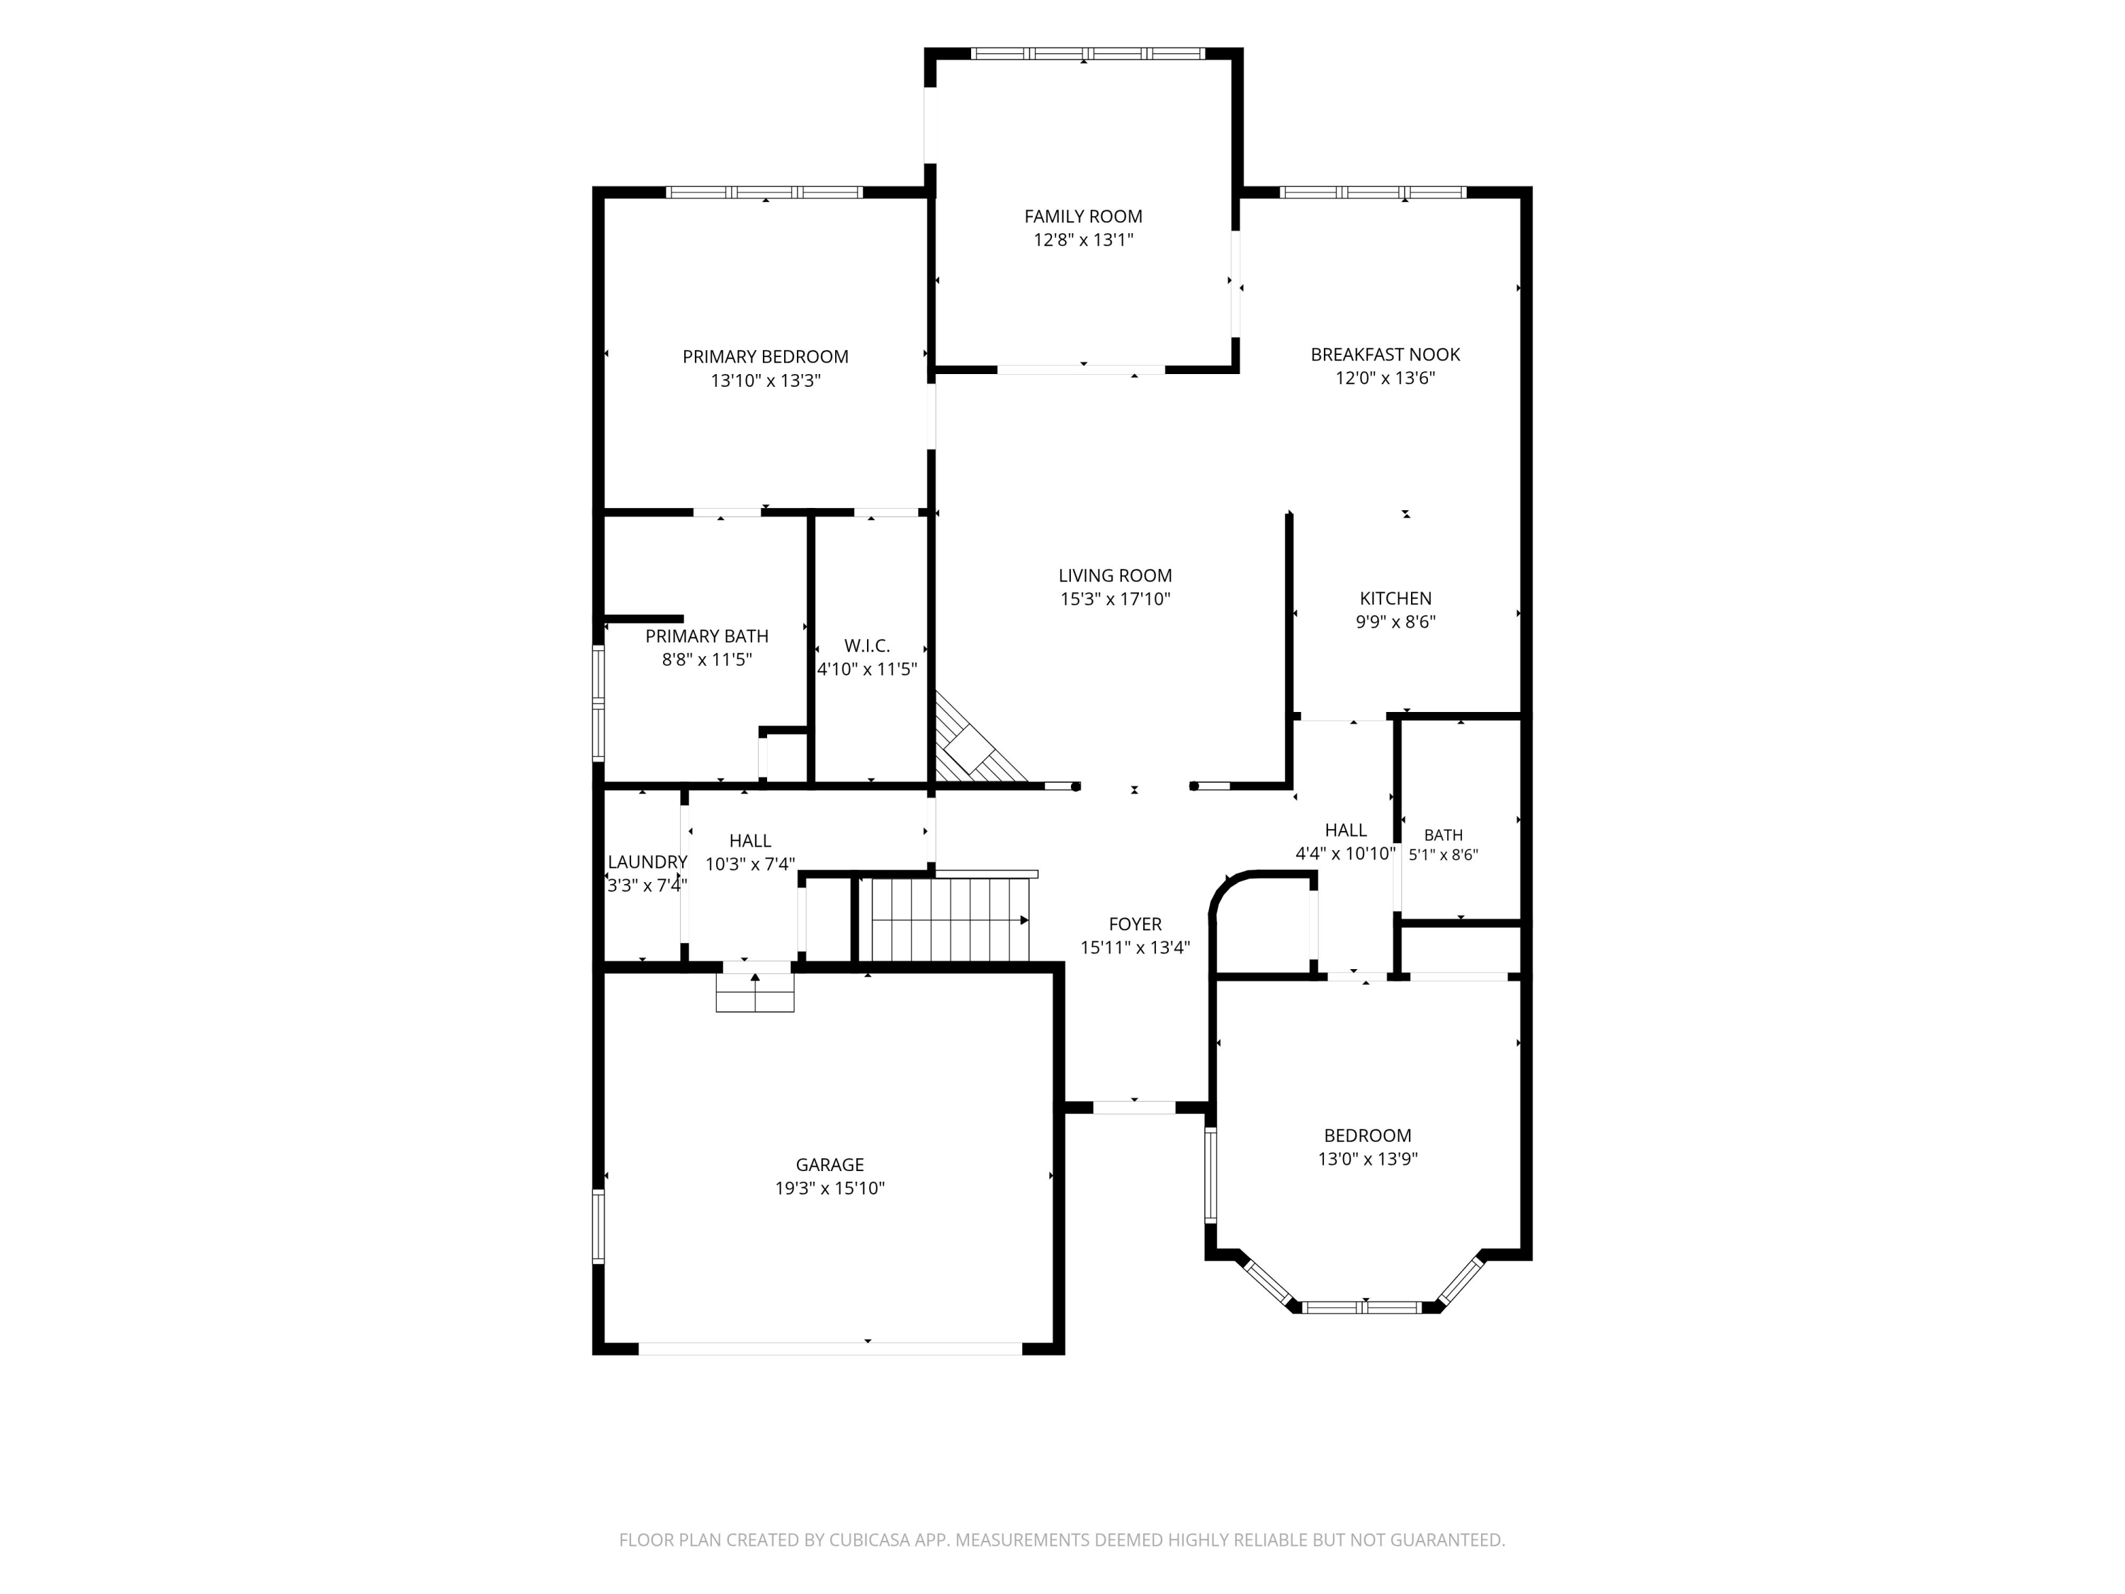
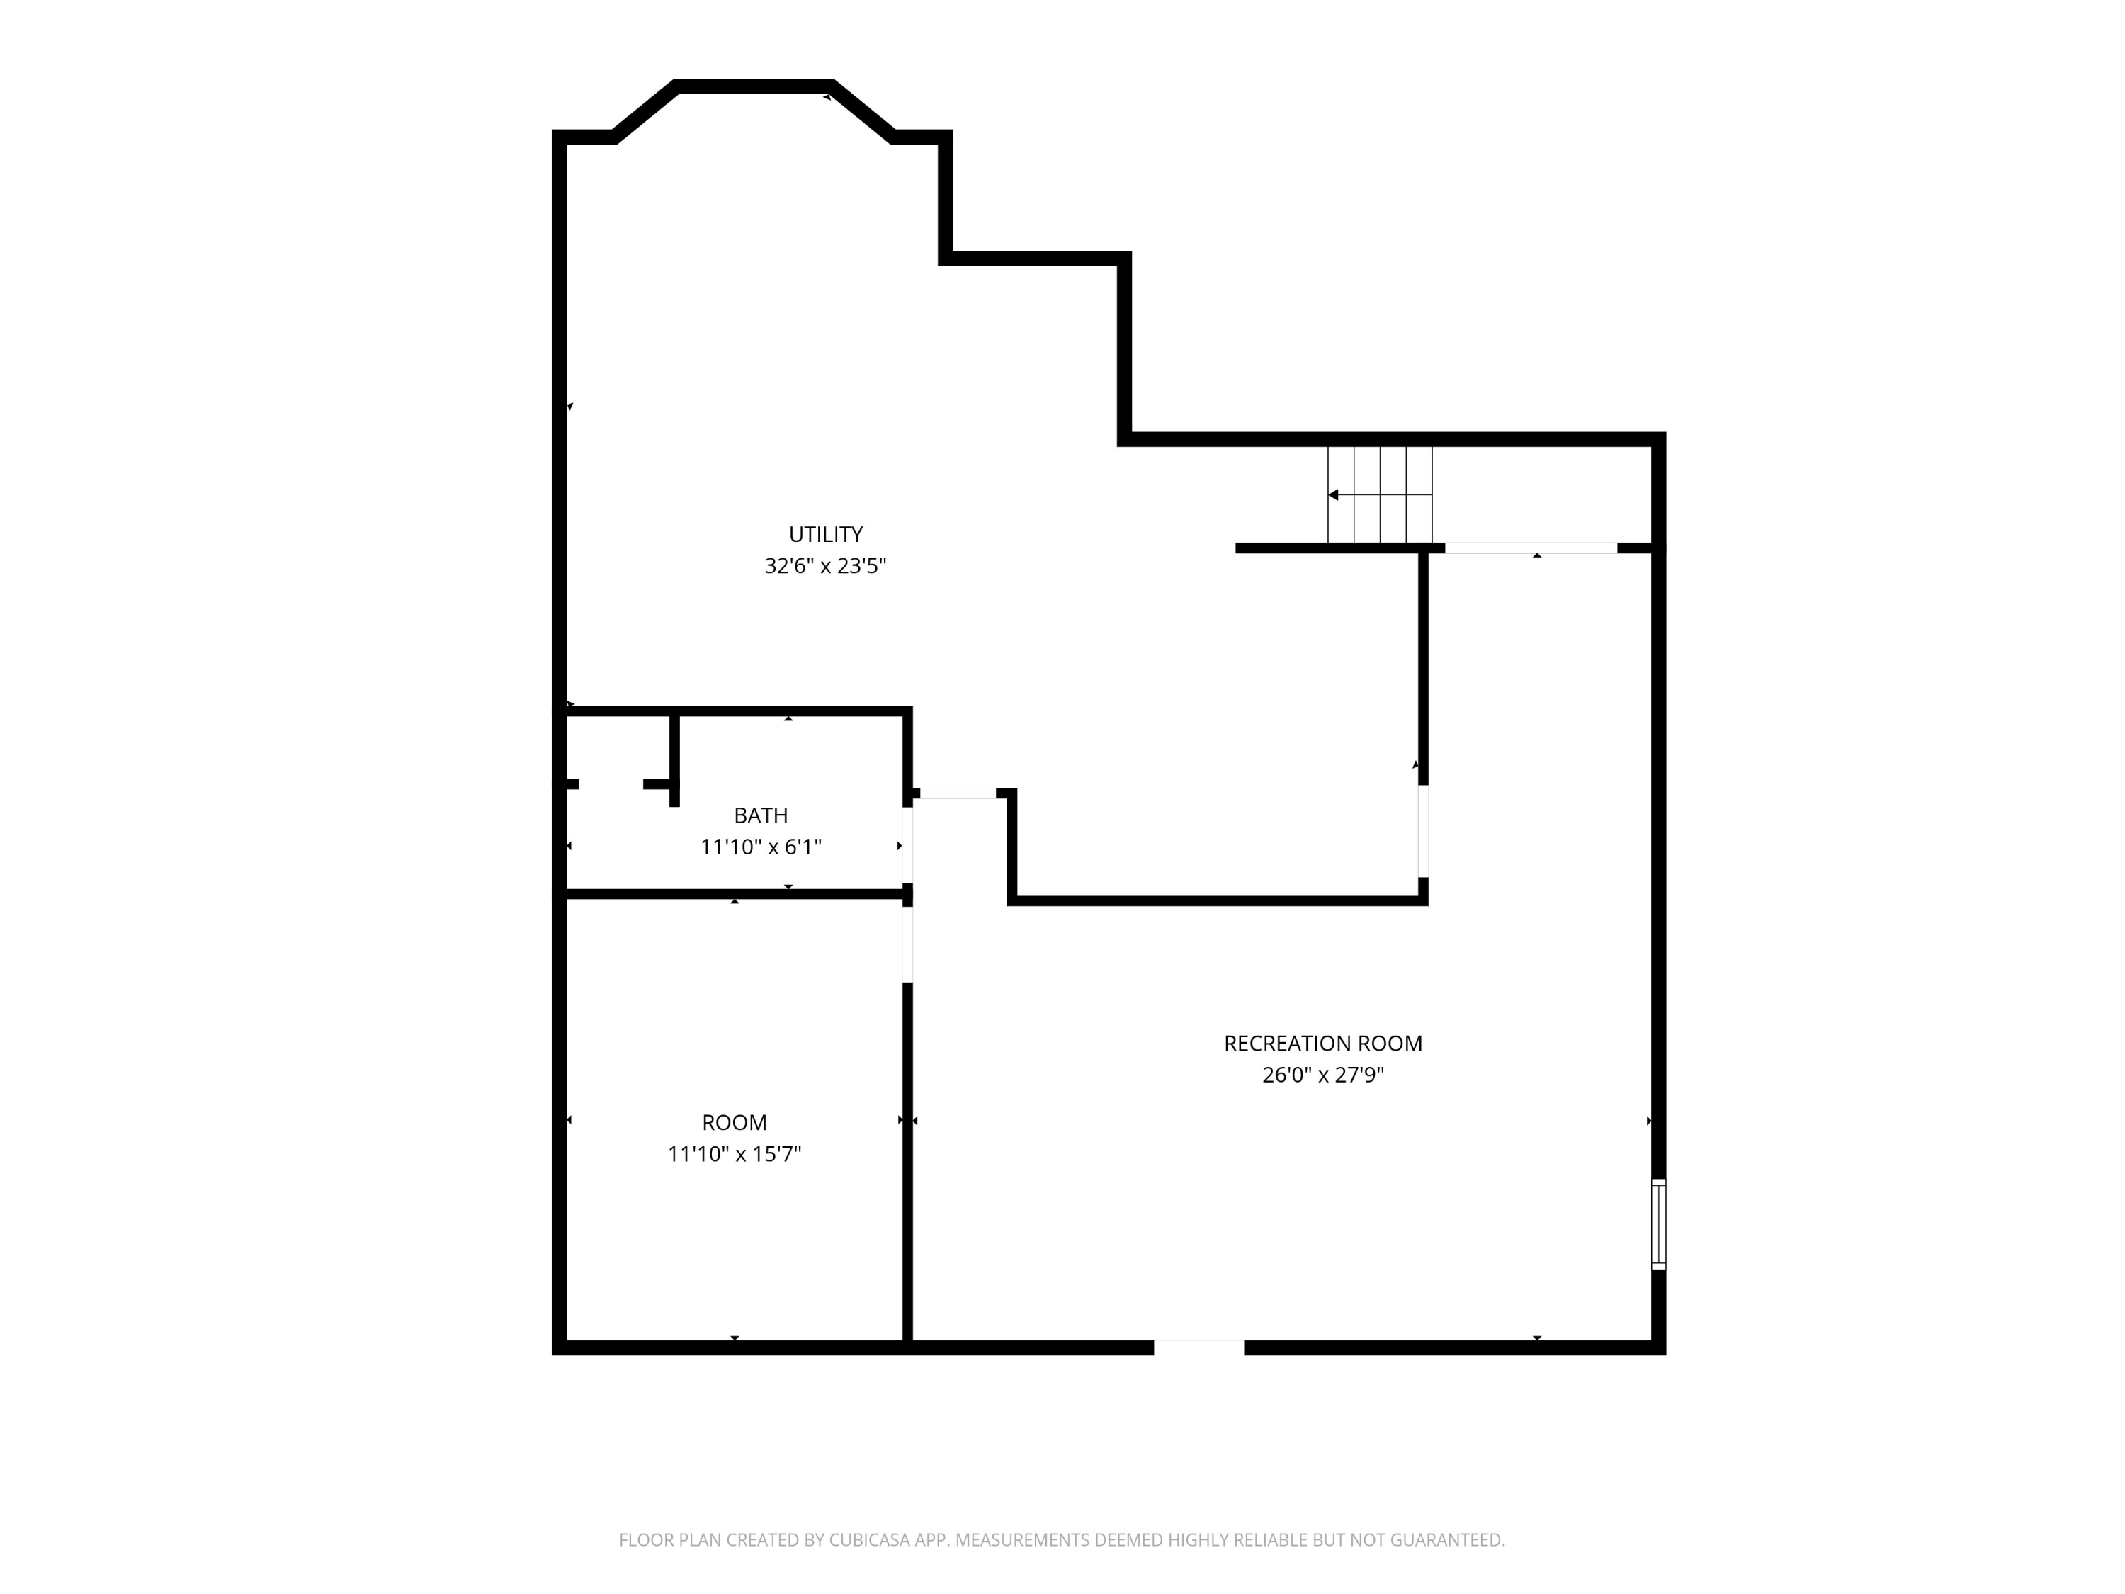
Enjoy easy condo living in this inviting 2-bedroom, 2-bath home that backs up to a private, tree-lined lot for added beauty and privacy. The open-concept floor plan features a spacious great room flowing into the kitchen with a breakfast bar, plus a sunny sunroom perfect for relaxing year-round and dining area for entertaining. The primary suite offers a walk-in closet and private full bath, while main-level laundry adds everyday convenience. The finished lower level provides a large rec room and additional versatile room ideal for a home office, den, or hobby space. A wonderful combination of comfort, space, and a peaceful setting!

2
beds

2.5
baths

2,593 Sq.Ft. LIVING AREA

Features & Amenities

Interior

  • total bedrooms2
  • Total bathrooms2.5
  • full bathrooms2
  • half bathroom1
  • APPLIANCES Water Softener Owned, Range, Oven, Refrigerator, Disposal, Dishwasher, Microwave, Washer, Dryer

Area & Lot

  • Status Sold
  • Date Sold August 11, 2026
  • Living Area2,593 Sq.Ft.
  • Total Area2,593 Sq.Ft.
  • MLS® ID1972228
  • TypeCondo
  • YEAR BUILT2013
  • NeighborhoodGRAFTON
  • Elementary SchoolKennedy
  • Middle SchoolJohn Long
  • High SchoolGrafton
  • School DistrictGrafton

Exterior

  • STORIES1
  • Garage Space2.0
  • water SourceMunicipal Water
  • sewerMunicipal Sewer
  • Disability FeaturesOpen Floor Plan, Full Bath on Main Level, Bedroom on Main Level, Laundry on Main Level
  • HOA AmenitiesNone

Financial

  • Sales Price$480,000
  • Real Estate Tax $5,621/yr
  • HOA $363
  • Zoning RES
Jaime Lubner

Jaime Lubner

GRAFTON

A friendly suburban area with stunning new housing developments

Explore

Connect With Us

Whether you’re ready to buy or sell or are considering a move at some time in the future, we’d love to talk with you today.