3941 S Brook Rd
3941 S Brook Rd
3941 S Brook Rd
3941 S Brook Rd
3941 S Brook Rd
3941 S Brook Rd
3941 S Brook Rd
3941 S Brook Rd
3941 S Brook Rd
3941 S Brook Rd
3941 S Brook Rd
3941 S Brook Rd
3941 S Brook Rd
3941 S Brook Rd
3941 S Brook Rd
3941 S Brook Rd
3941 S Brook Rd
3941 S Brook Rd
3941 S Brook Rd
3941 S Brook Rd
3941 S Brook Rd
3941 S Brook Rd
3941 S Brook Rd
3941 S Brook Rd
3941 S Brook Rd
3941 S Brook Rd
3941 S Brook Rd
3941 S Brook Rd
3941 S Brook Rd
3941 S Brook Rd
3941 S Brook Rd
3941 S Brook Rd
3941 S Brook Rd
3941 S Brook Rd
3941 S Brook Rd
3941 S Brook Rd
3941 S Brook Rd
3941 S Brook Rd
3941 S Brook Rd
3941 S Brook Rd
3941 S Brook Rd
3941 S Brook Rd
3941 S Brook Rd
3941 S Brook Rd
3941 S Brook Rd
3941 S Brook Rd
3941 S Brook Rd
3941 S Brook Rd
3941 S Brook Rd
3941 S Brook Rd
SEE ALL PHOTOS
3941 S Brook Rd
3941 S Brook Rd
3941 S Brook Rd
3941 S Brook Rd
3941 S Brook Rd
3941 S Brook Rd
3941 S Brook Rd
3941 S Brook Rd
3941 S Brook Rd
3941 S Brook Rd
3941 S Brook Rd
3941 S Brook Rd
3941 S Brook Rd
3941 S Brook Rd
3941 S Brook Rd
3941 S Brook Rd
3941 S Brook Rd
3941 S Brook Rd
3941 S Brook Rd
3941 S Brook Rd
3941 S Brook Rd
3941 S Brook Rd
3941 S Brook Rd
3941 S Brook Rd
3941 S Brook Rd
3941 S Brook Rd
3941 S Brook Rd
3941 S Brook Rd
3941 S Brook Rd
3941 S Brook Rd
3941 S Brook Rd
3941 S Brook Rd
3941 S Brook Rd
3941 S Brook Rd
3941 S Brook Rd
3941 S Brook Rd
3941 S Brook Rd
3941 S Brook Rd
3941 S Brook Rd
3941 S Brook Rd
3941 S Brook Rd
3941 S Brook Rd
3941 S Brook Rd
3941 S Brook Rd
3941 S Brook Rd
3941 S Brook Rd
3941 S Brook Rd
3941 S Brook Rd
3941 S Brook Rd
3941 S Brook Rd
Courtesy of Compass RE WI-Northshore, 4145263166 
Sold

3941 S Brook Rd

3941 S Brook Rd, Caledonia, Caledonia, WI 53126

$576,000
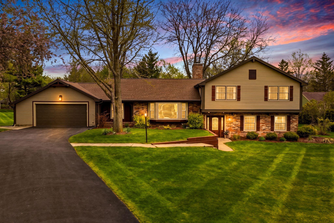
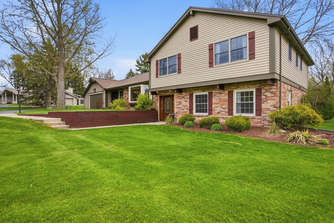
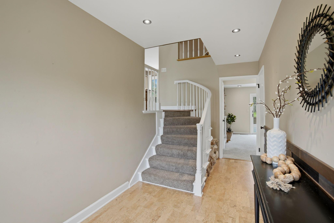
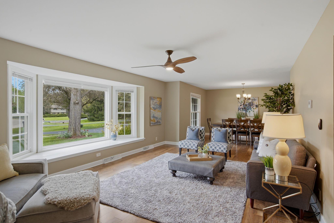
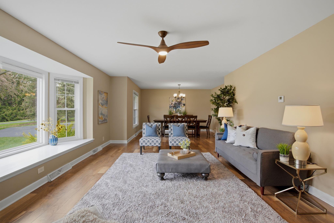
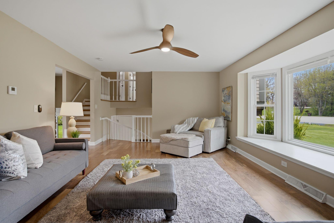
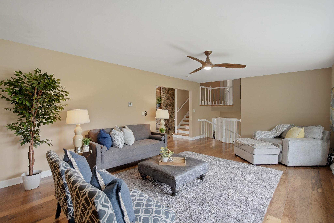
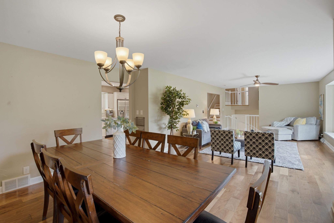
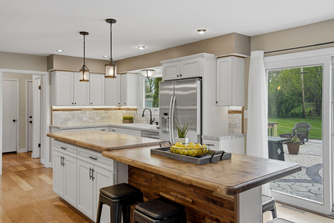
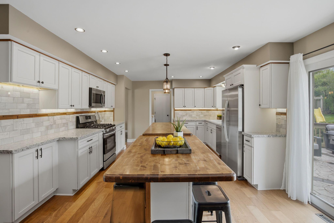
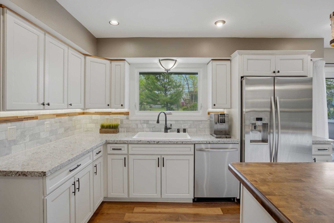
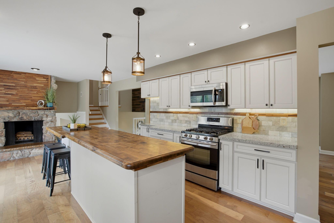
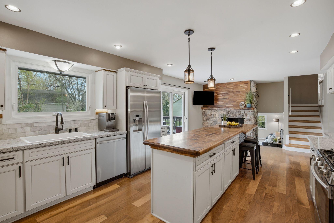
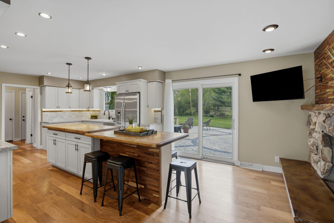
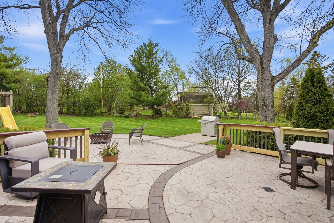
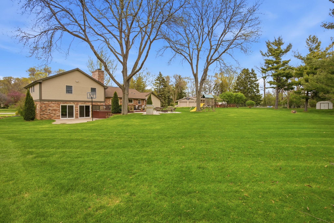
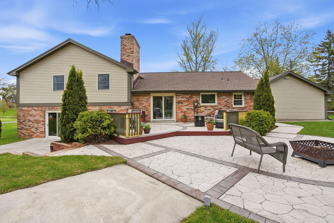
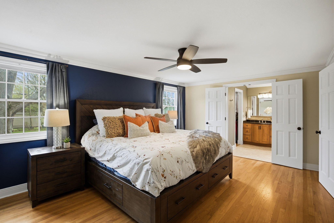
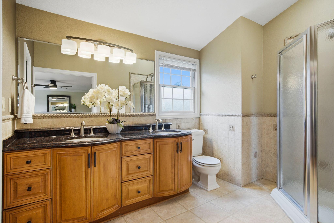
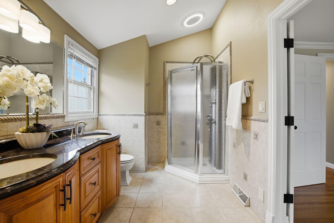
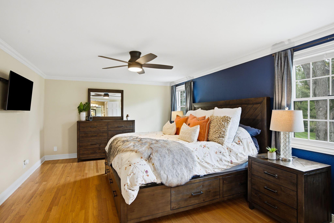
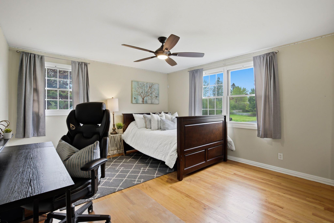
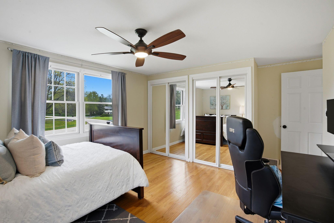
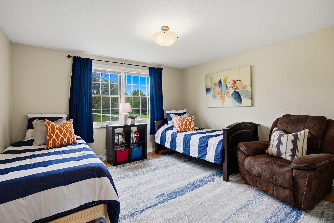
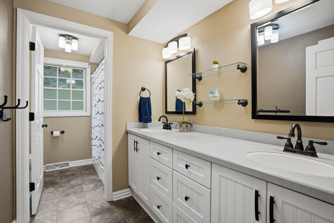
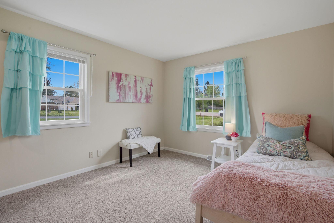
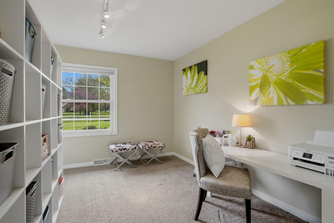
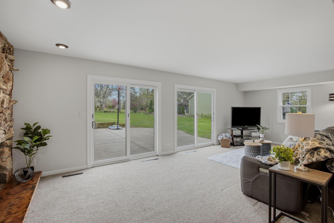
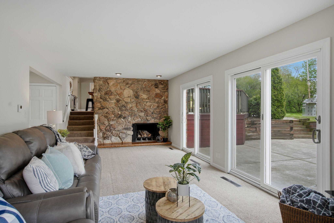
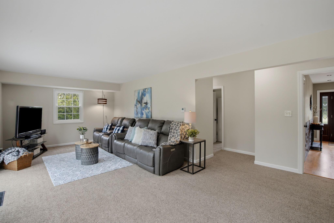
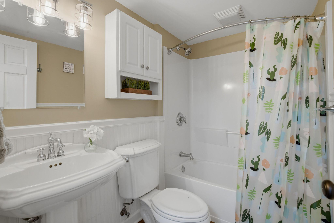
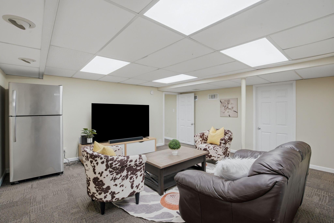
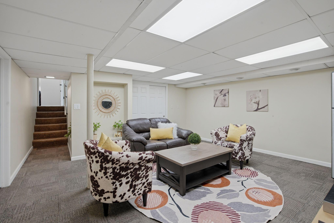
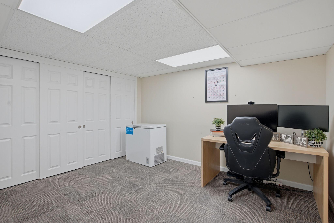
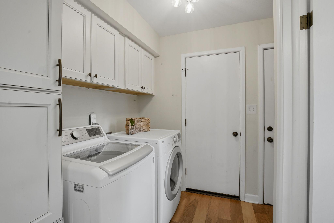
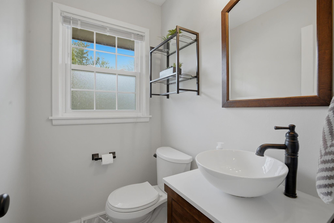
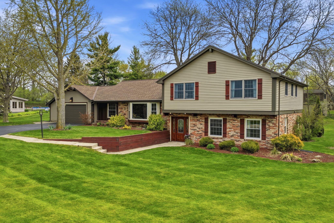
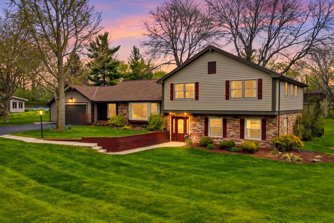
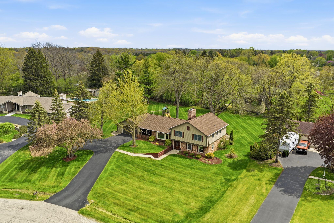
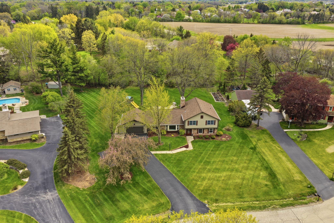
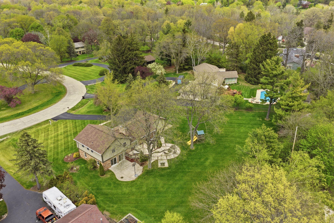
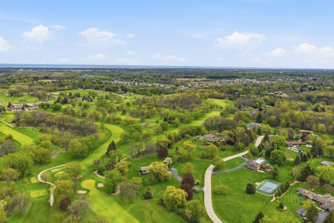
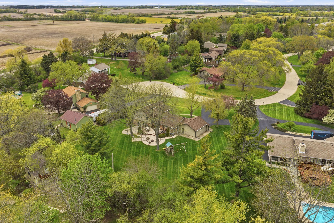
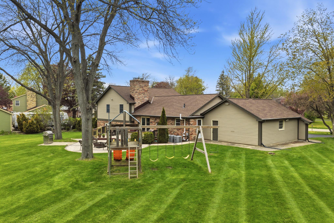
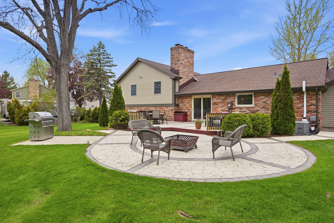
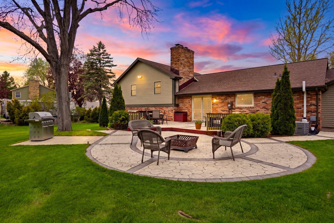
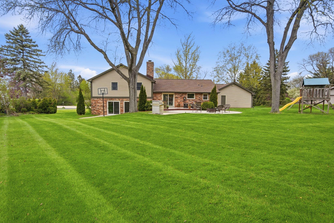
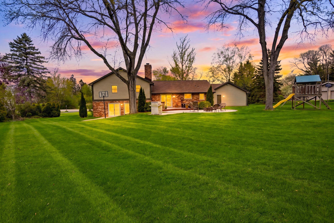
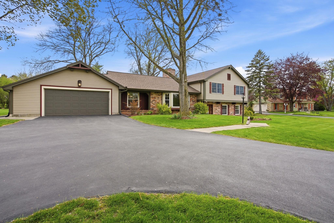
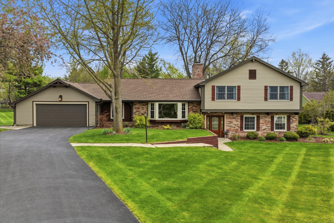
Welcome to Hoods Hollow West! Only a relocation makes this thoughtfully updated mid-century raised-ranch available. Multiple spacious living areas, direct access to the yard & an abundance of natural light! Stunning Chef's Kitchen. Solid surface counters, ample cabinetry & thoughtful designs make this a family/entertaining hub. Breathtaking backyard! Measuring almost 1 full acre, the naturally shaded stamped patio, WIDE-OPEN green space & direct access to the kitchen provides safety & convenience for all. Primary Bedroom boasts elegant crown molding & french doors leading into a considerable en-suite. 3 additional BR's, 3.5 BA's & a finished LL round out the interior. Positioned on a cul-de-sac less than 10 min from freeway access, do not miss out!

4
beds

3.5
baths

3,450 Sq.Ft. LIVING AREA

1 Acres lot

Features & Amenities

Interior

  • total bedrooms4
  • Total bathrooms3.5
  • full bathrooms3
  • half bathroom1
  • Fireplace Natural Fireplace
  • APPLIANCES Oven, Range, Refrigerator, Disposal, Dishwasher, Microwave, Washer, Dryer, Other
  • other interior Features Pantry, Kitchen Island, Walk-In Closet(s), Vaulted Ceiling(s), High Speed Internet

Area & Lot

  • Status Sold
  • Date Sold June 18, 2026
  • Living Area3,450 Sq.Ft.
  • Total Area3,450 Sq.Ft.
  • Lot Area1 Acres
  • MLS® ID1960887
  • TypeResidential
  • YEAR BUILT1969
  • Architecture StylesContemporary, Raised Ranch
  • Middle SchoolGifford K-8
  • High SchoolCase
  • School DistrictRacine Unified

Exterior

  • Garage Space2.75
  • water SourcePrivate Well
  • utilitiesCable TV Available
  • lot featuresCul-De-Sac
  • parkingElectric Door Opener, Paved, Parking Space
  • HEAT TYPEZoned Heating, Natural Gas, Forced Air
  • AIR CONDITIONINGCentral Air
  • sewerMunicipal Sewer
  • Disability FeaturesStall Shower, Full Bath on Main Level, Bedroom on Main Level

Financial

  • Sales Price$576,000
  • Real Estate Tax $7,598/yr
  • Zoning RES
View Virtual Tour
Jaime Lubner

Jaime Lubner

Connect With Us

Whether you’re ready to buy or sell or are considering a move at some time in the future, we’d love to talk with you today.