
533 Majestic View Ln
SEE ALL PHOTOS
533 Majestic View Ln
Courtesy of Compass RE WI-Northshore, 414-526-3166 
Sold

533 Majestic View Ln

533 Majestic View Ln, Oconomowoc, WI 53066

$660,000
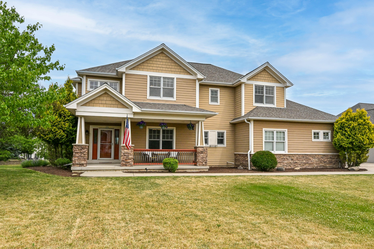
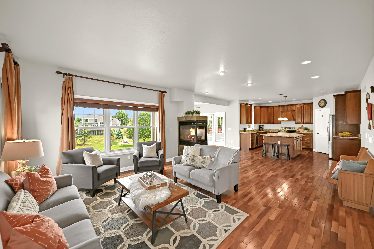
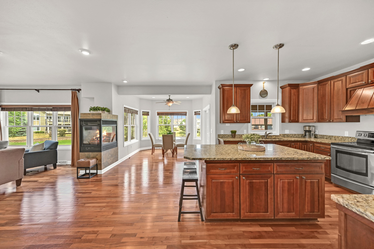

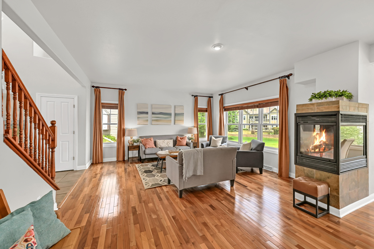
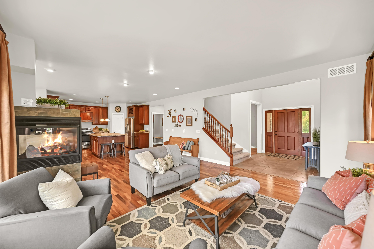
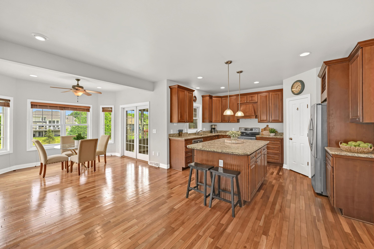
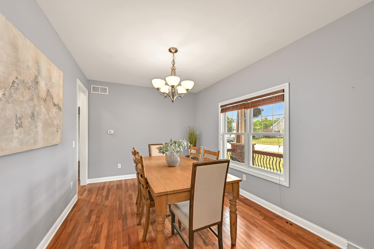
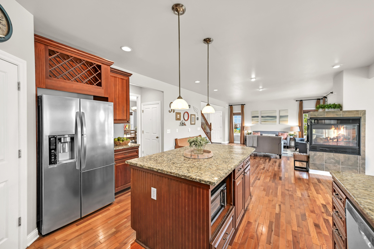
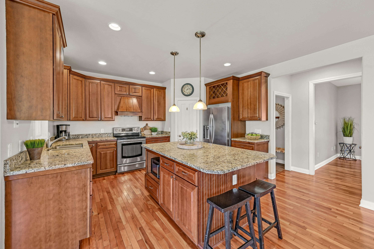
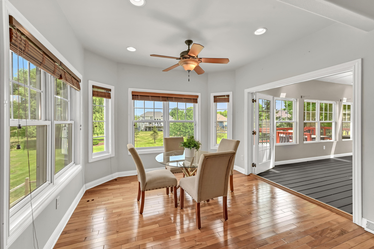
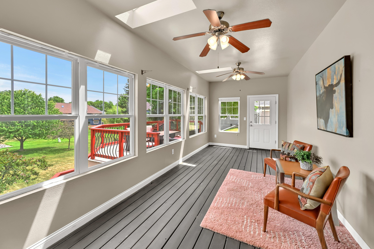
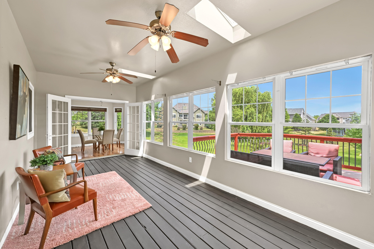
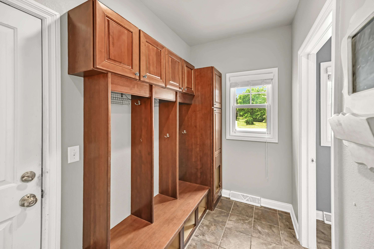
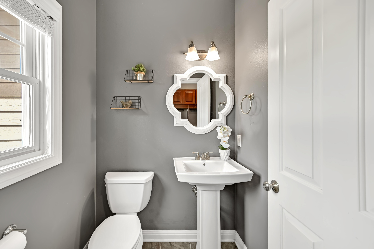
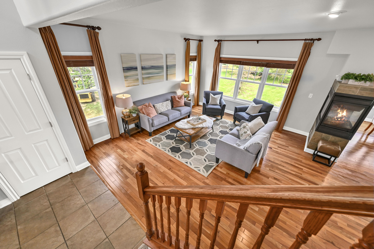
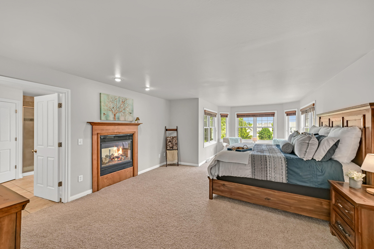
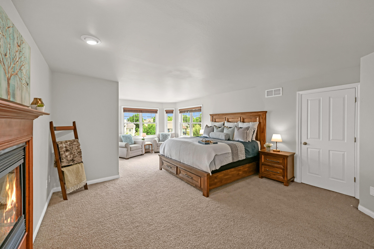
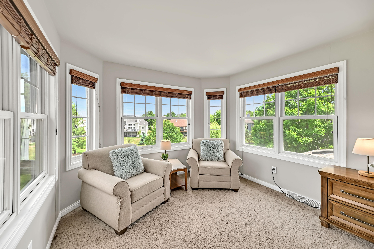
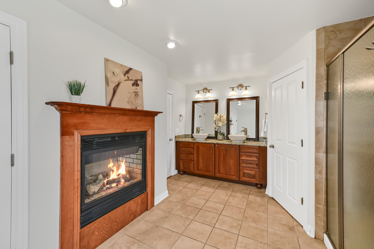

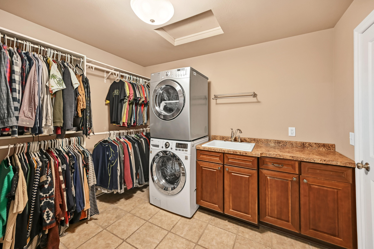
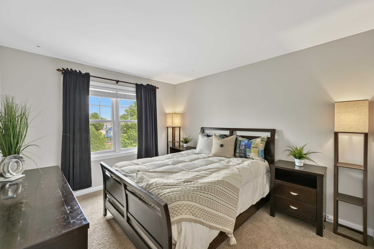
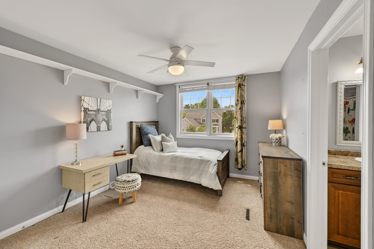
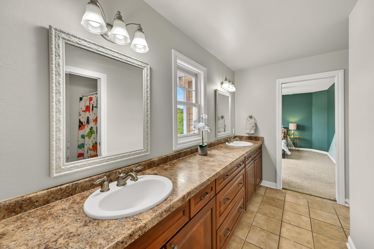
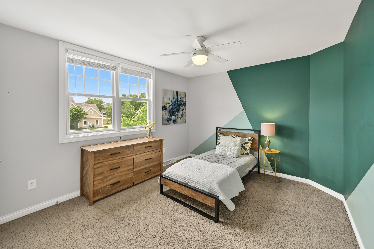
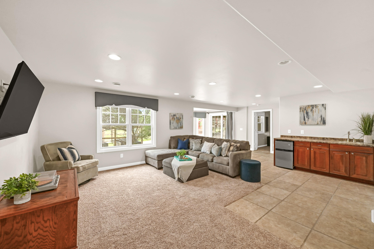
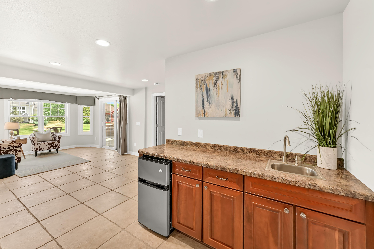
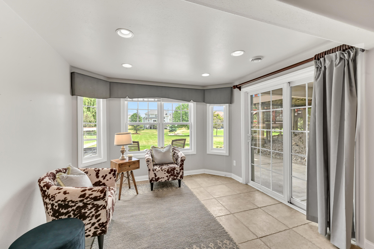
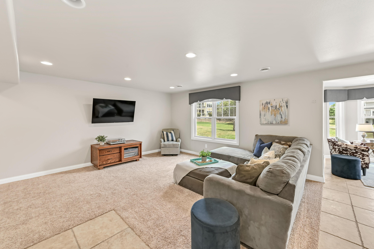
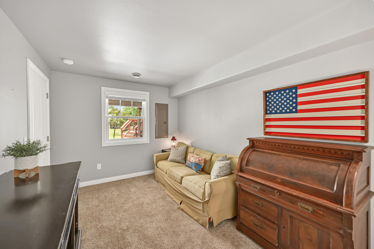
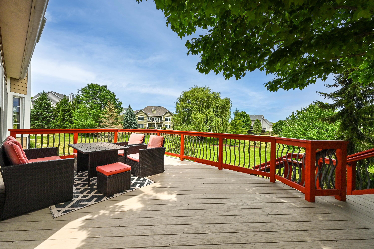
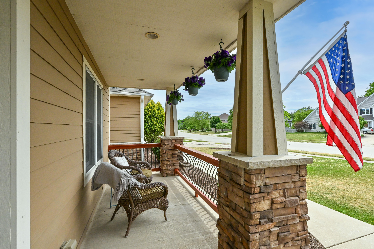
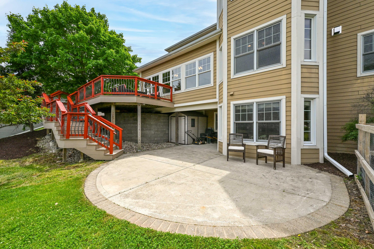
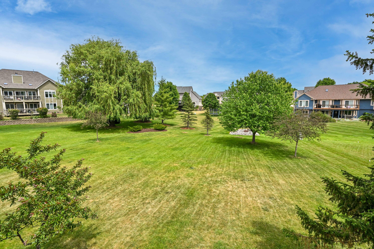
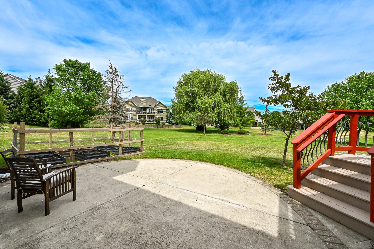
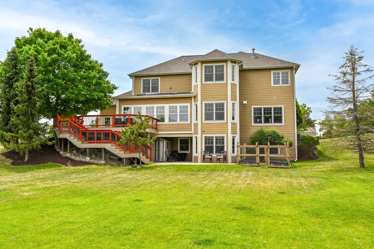
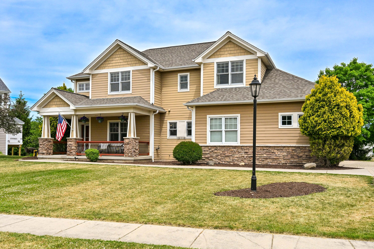
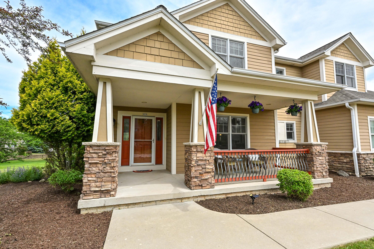
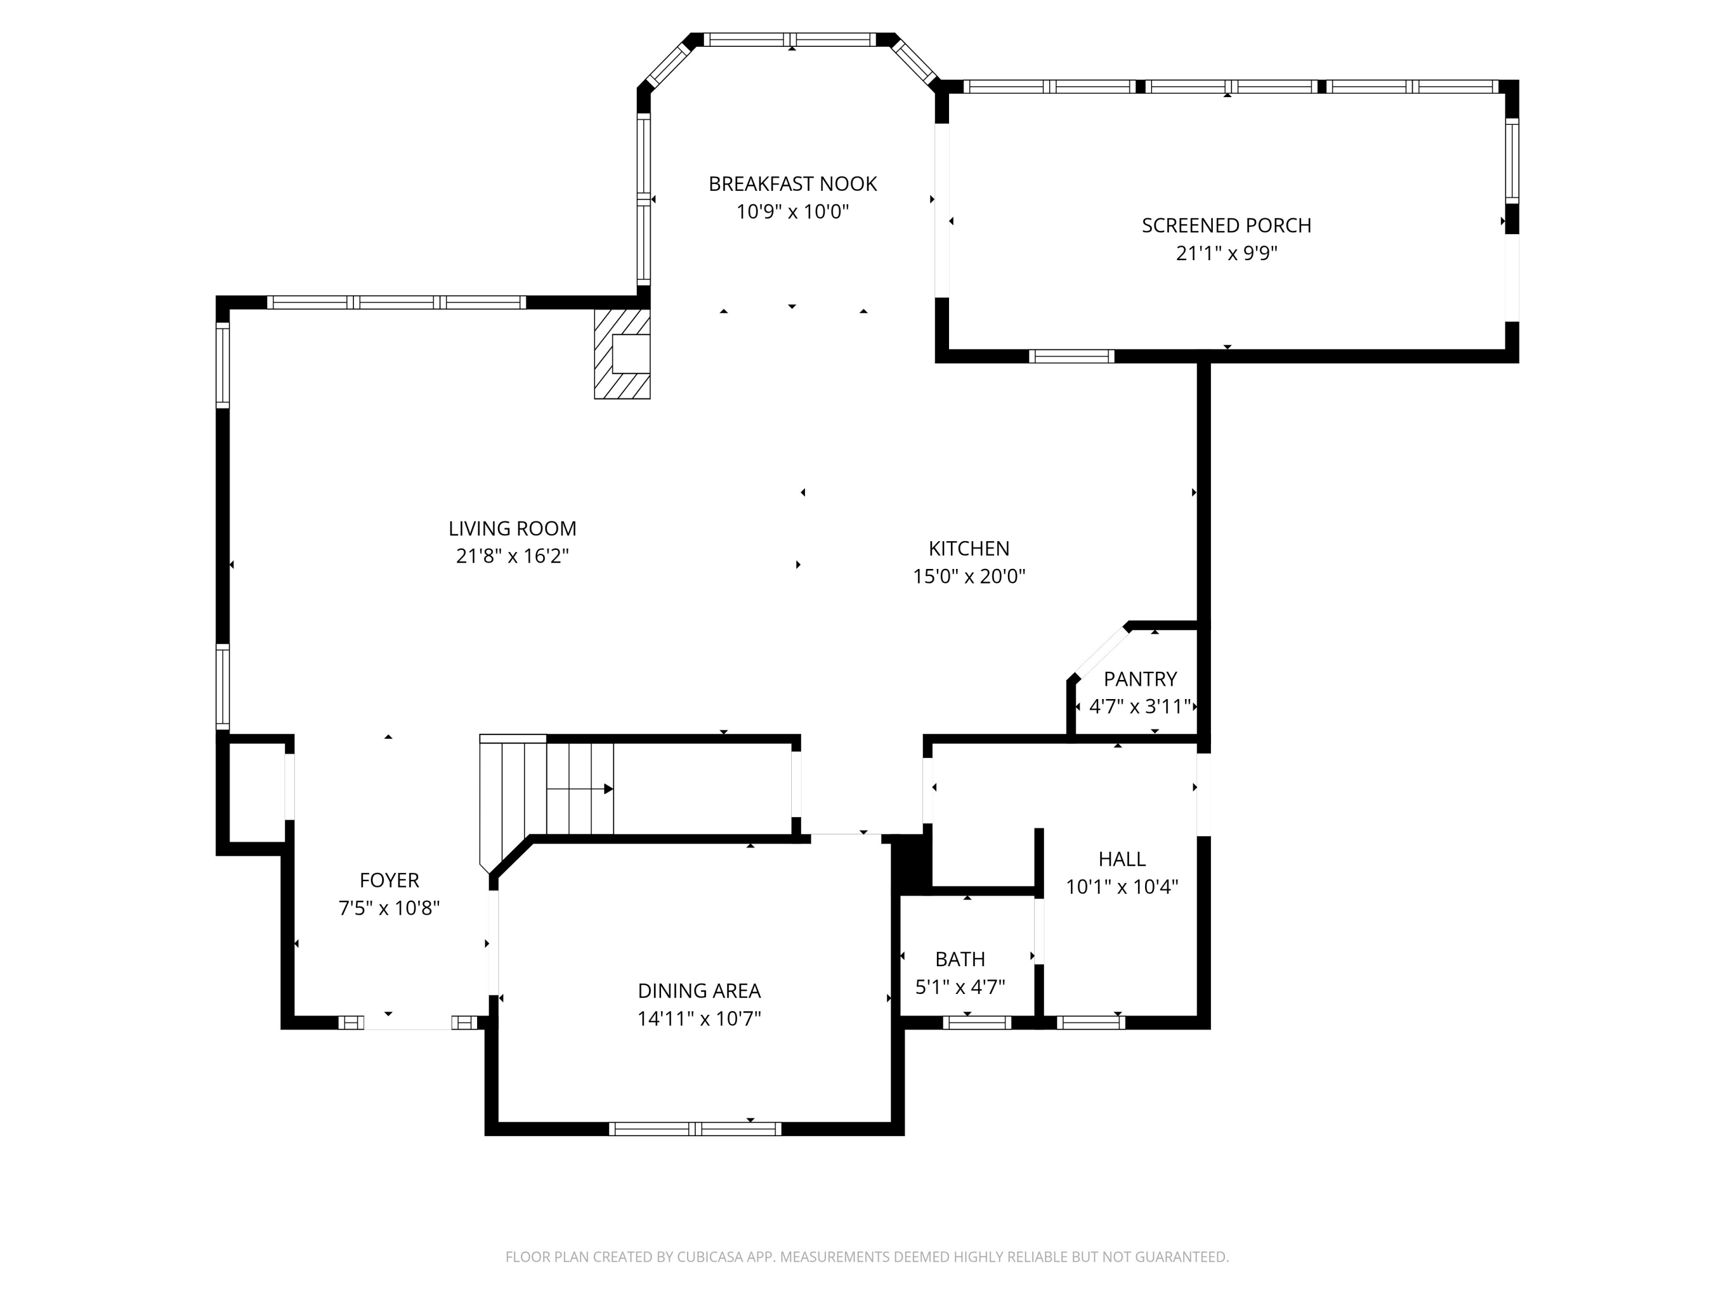
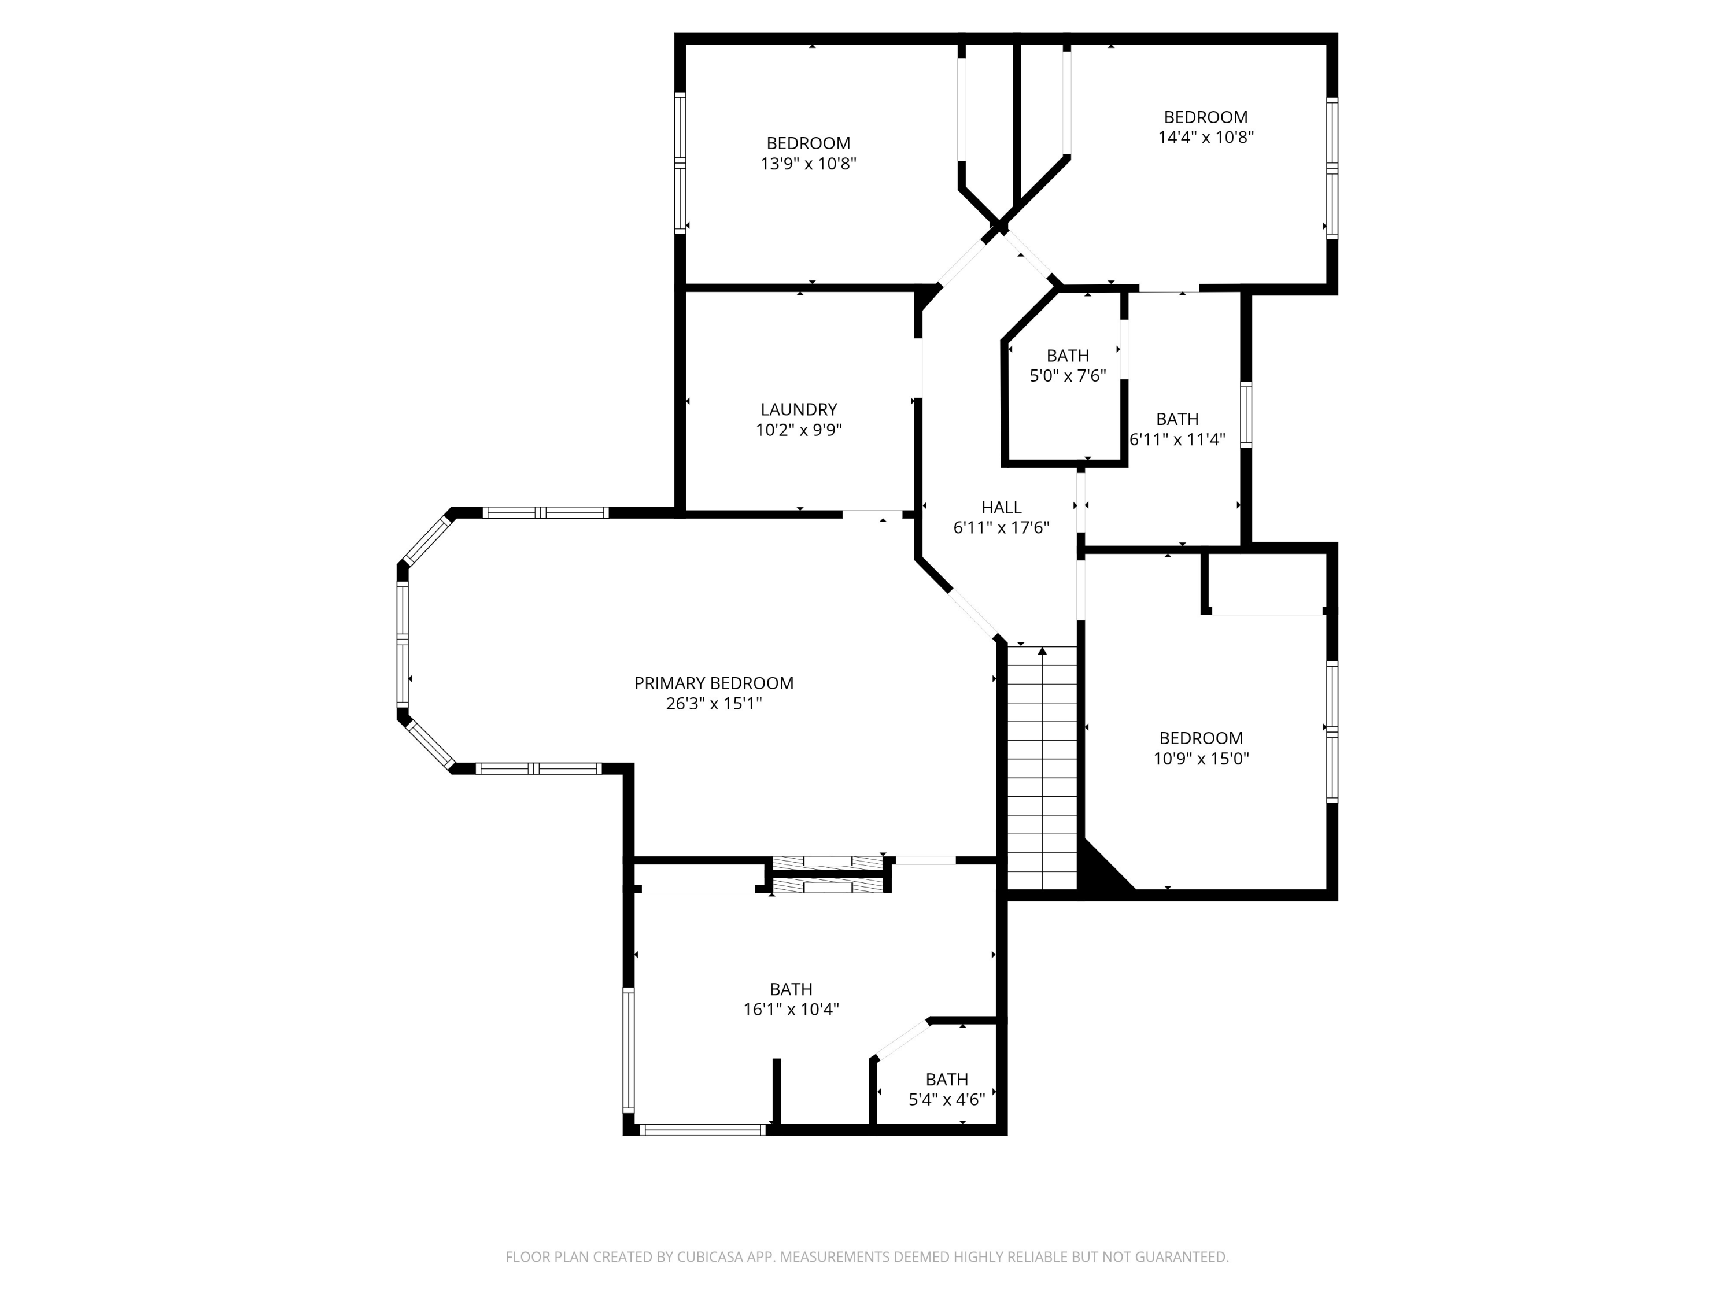
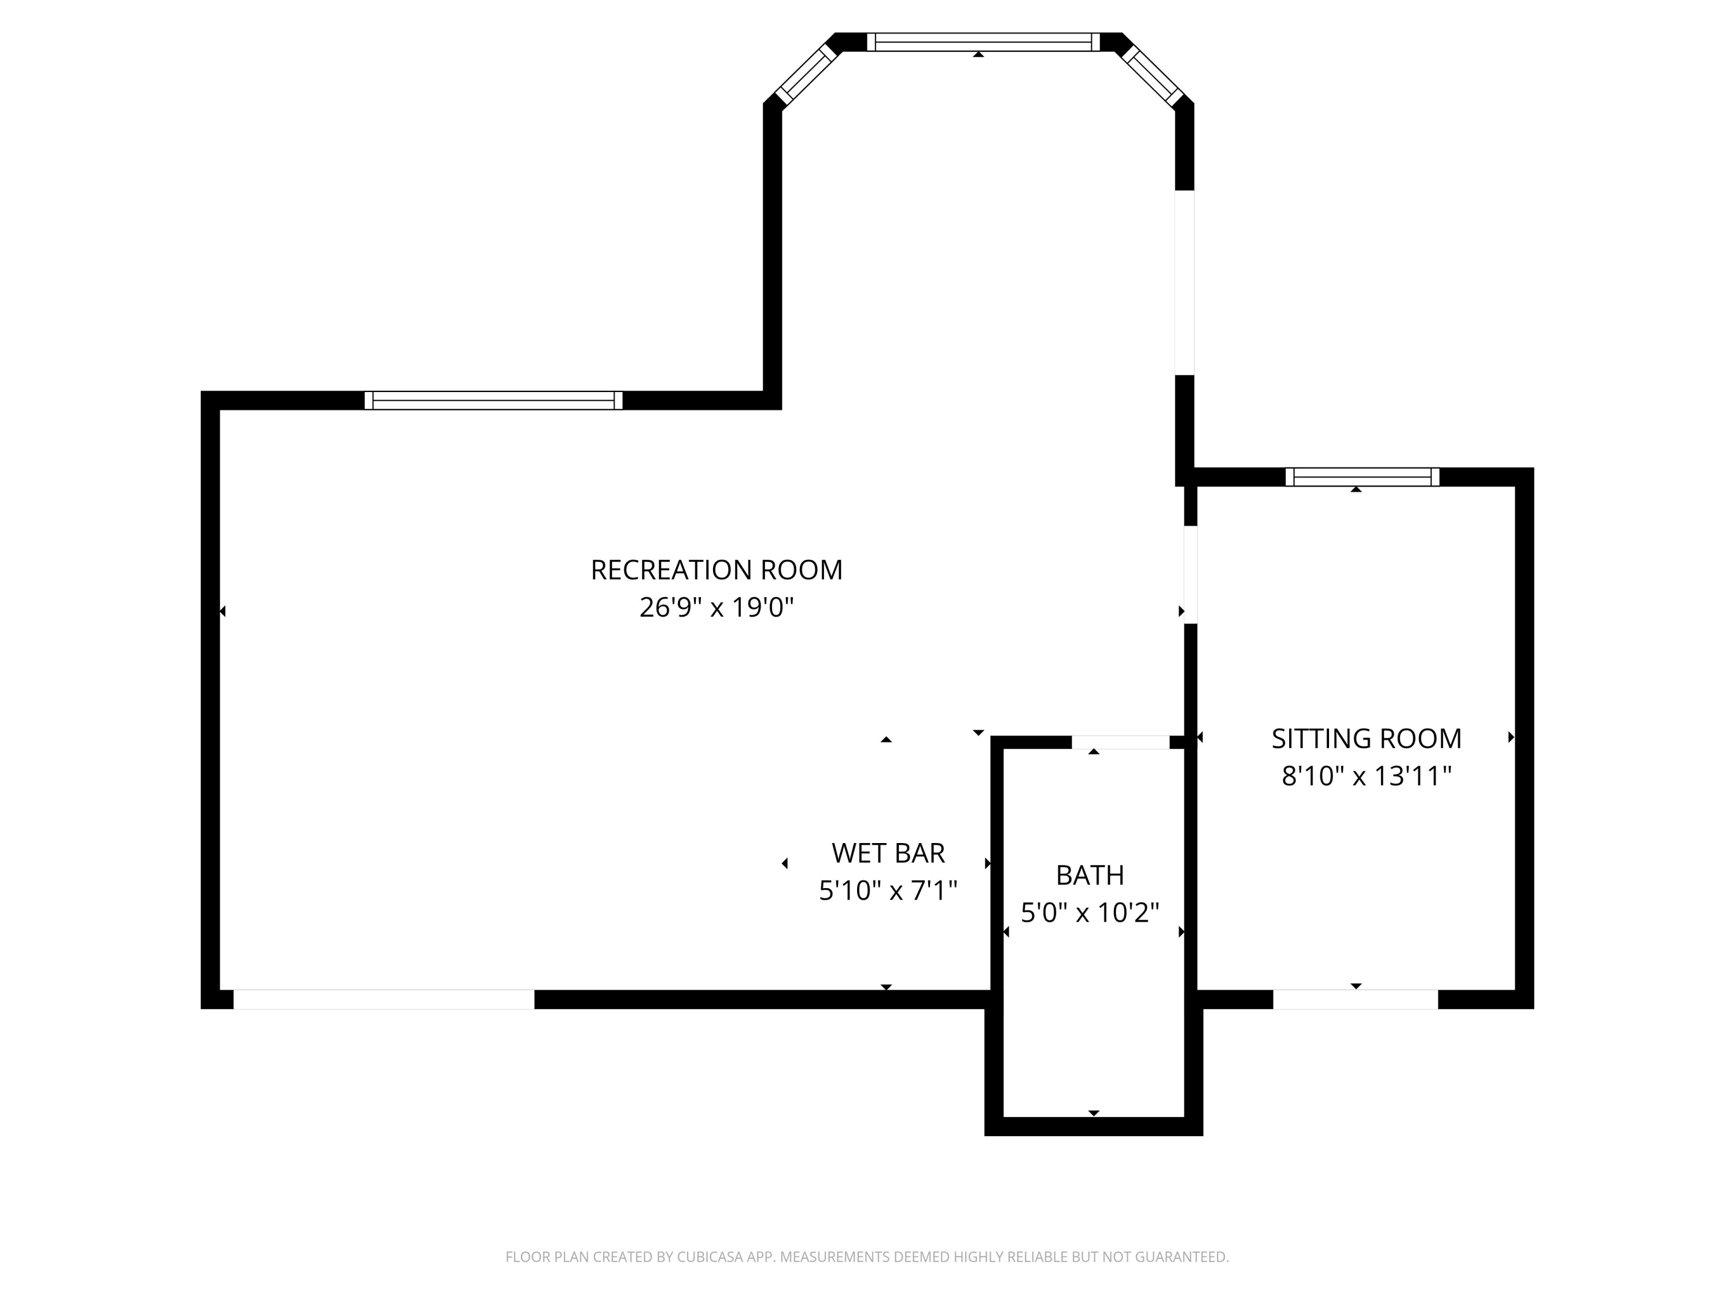
Set in one of Oconomowoc's most sought-after neighborhoods, this exceptional two-story home blends timeless elegance w/thoughtful design for today's lifestyle. Charming curb appeal & panoramic views from the multi-tiered backyard deck! Chef-inspired kitchen is the heart of the home, featuring granite countertops, a large center island & abundant cabinetry--perfect for entertaining or everyday living. Open-concept layout seamlessly connects the kitchen, dinette & living spaces w/hardwood floors, expansive windows & fireplace. Beautiful 3-season room to enjoy stunning eastern sunrises. Upstairs, primary suite offers a private retreat w/attached WIC/laundry, while the finished walk-out lower level with patio access and kitchenette presents endless possibilities! This home is a must see!

5
beds

3.5
baths

3,880 Sq.Ft. LIVING AREA

0.45 Acres lot

Features & Amenities

Interior

  • total bedrooms5
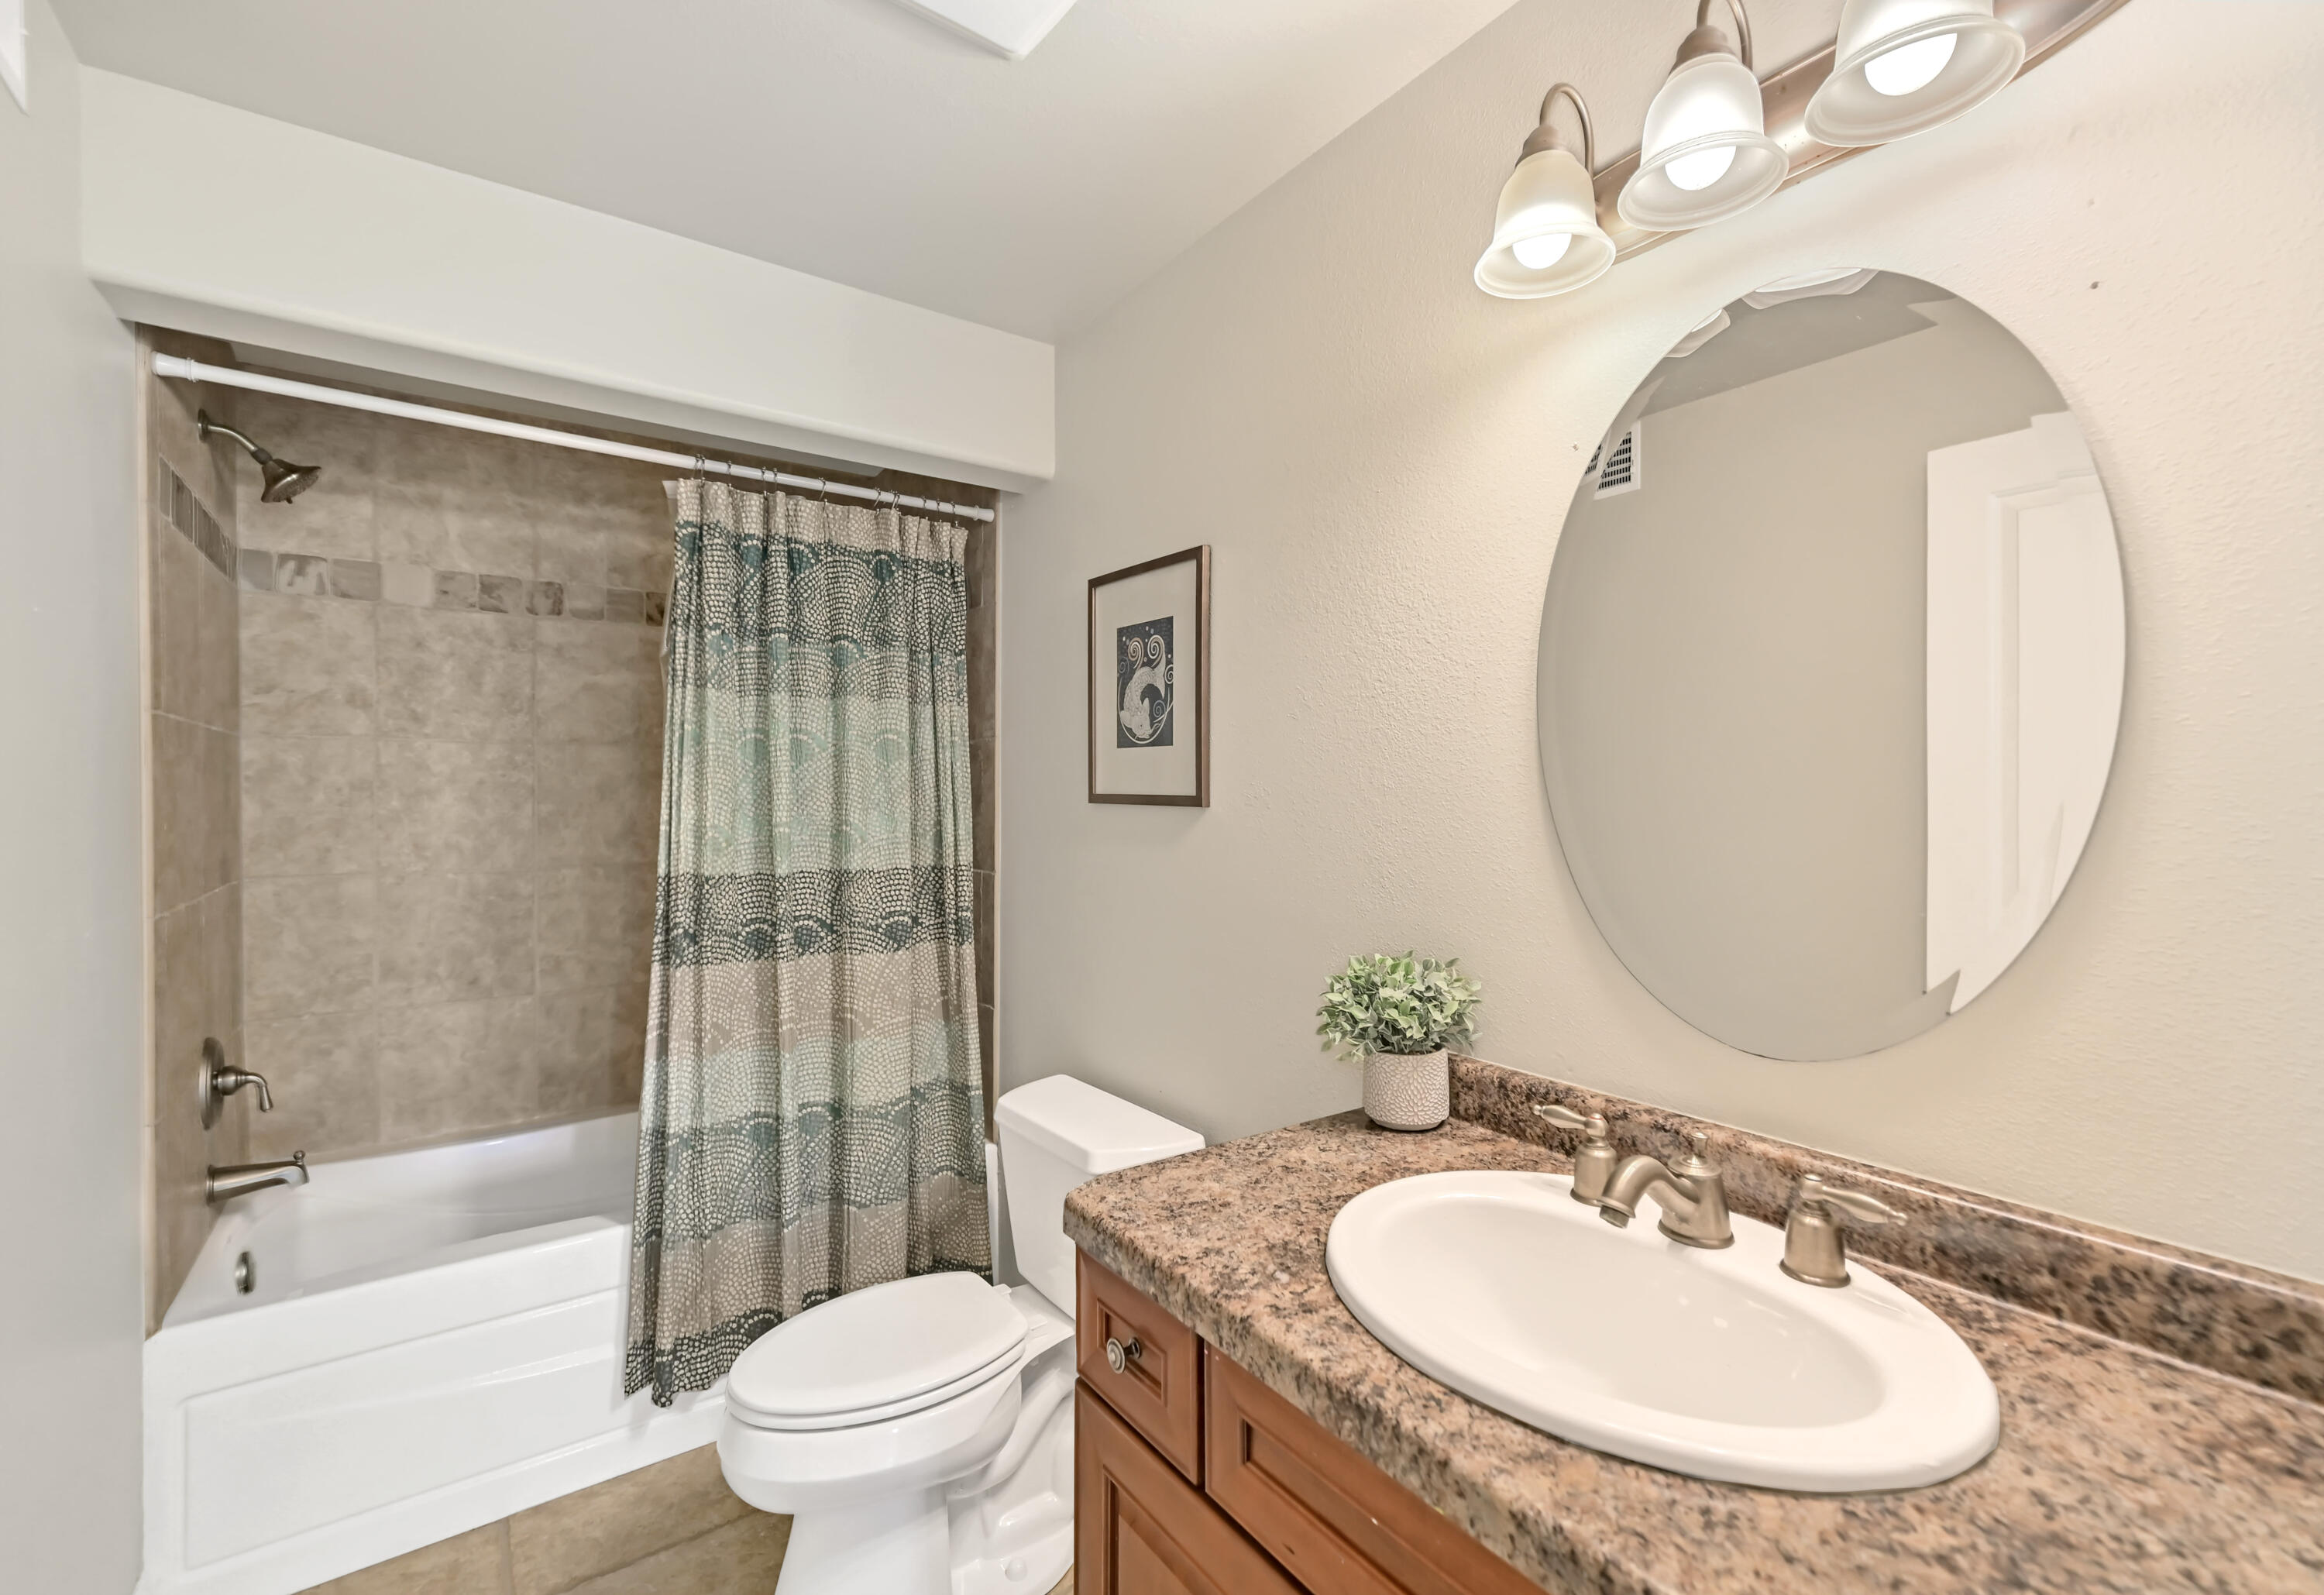
  • Total bathrooms3.5
  • full bathrooms3
  • half bathroom1
  • Flooring Wood Floors
  • APPLIANCES Oven, Range, Refrigerator, Dishwasher, Washer, Dryer, Other
  • other interior Features Wet Bar, Central Vacuum, Kitchen Island, Walk-In Closet(s)

Area & Lot

  • Status Sold
  • Date Sold July 24, 2026
  • Living Area3,880 Sq.Ft.
  • Total Area3,880 Sq.Ft.
  • Lot Area0.45 Acres
  • MLS® ID1965185
  • TypeResidential
  • YEAR BUILT2006
  • Architecture StylesContemporary
  • Elementary SchoolPark Lawn
  • Middle SchoolSilver Lake
  • High SchoolOconomowoc
  • School DistrictOconomowoc Area

Exterior

  • STORIES2
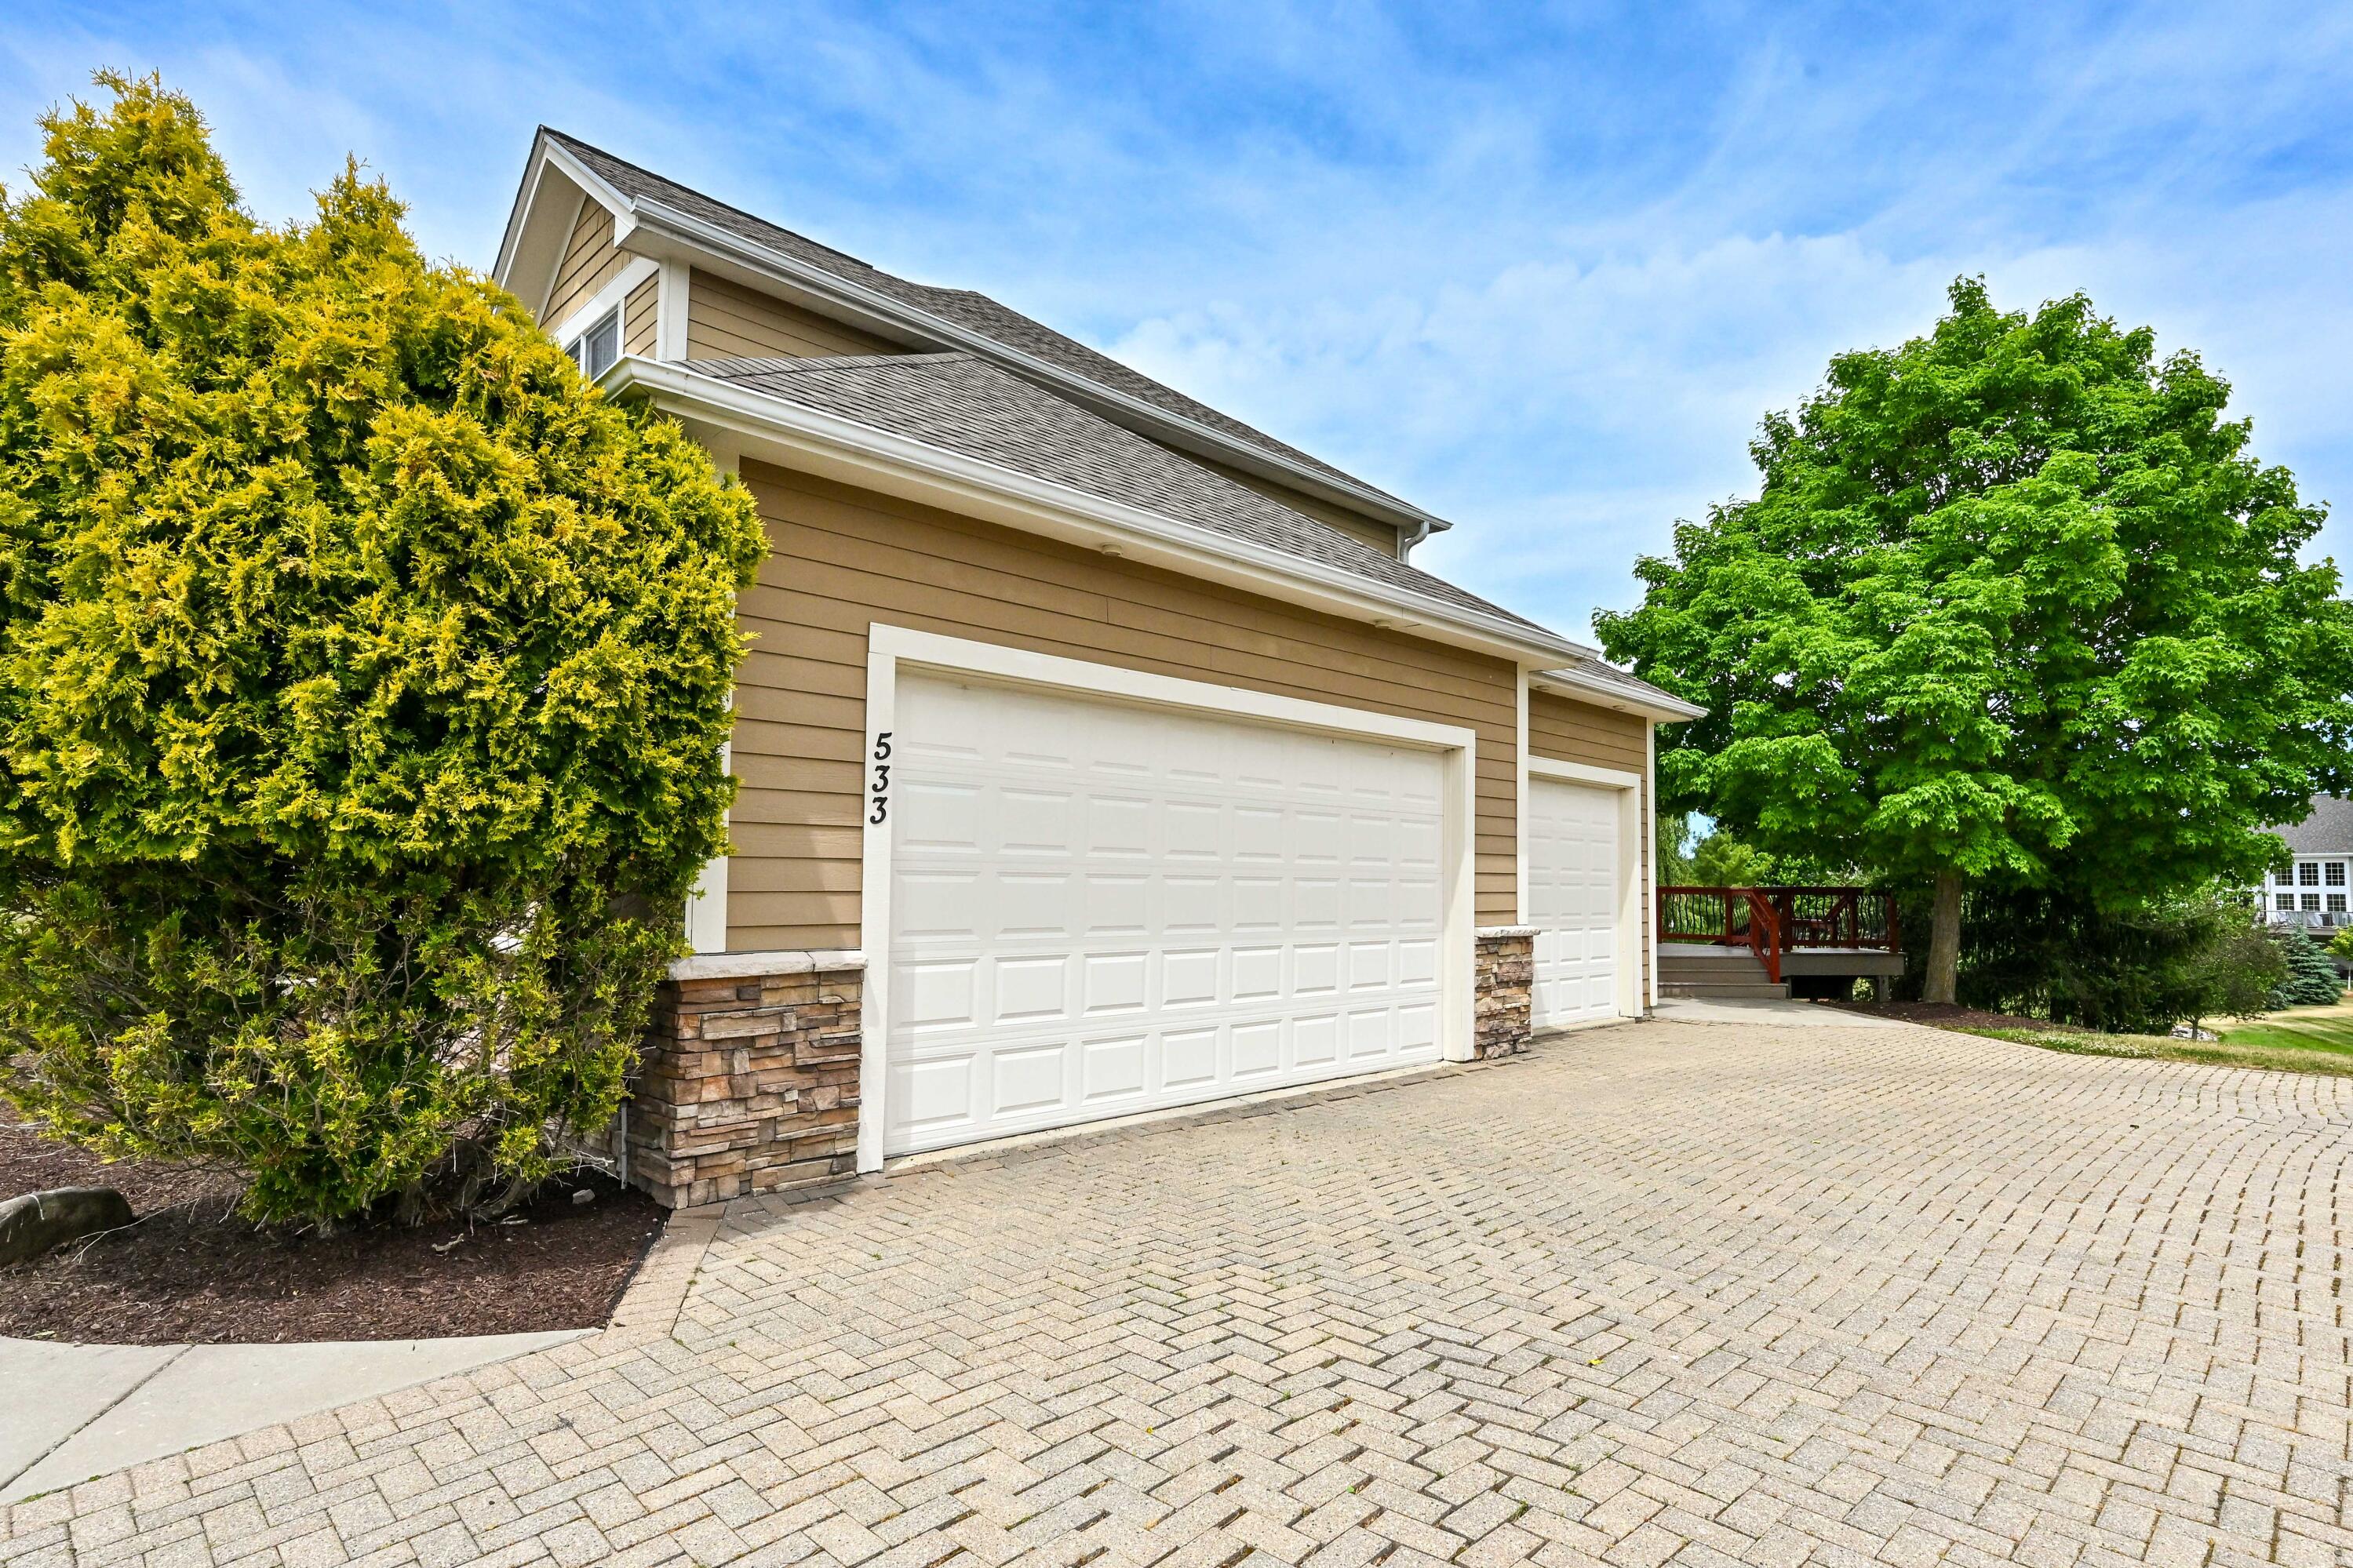
  • Garage Space3.5
  • water SourceMunicipal Water
  • utilitiesCable TV Available
  • parkingElectric Door Opener, Paved
  • HEAT TYPENatural Gas
  • AIR CONDITIONINGCentral Air
  • sewerMunicipal Sewer

Financial

  • Sales Price$660,000
  • Buyer Agency Compensation 2%
  • Real Estate Tax $7,535/yr
  • Zoning RES
Jaime Lubner

Jaime Lubner

Connect With Us

Whether you’re ready to buy or sell or are considering a move at some time in the future, we’d love to talk with you today.